
Search results for "Pine cabinets" in Home Design Ideas

 Cameo Homes Inc.
Park City Showcase of Homes 2013 by Utah Home Builder, Cameo Homes Inc., in Tuhaye, Park City, Utah. www.cameohomesinc.com
Example of a mountain style toilet room design in Salt Lake City with an undermount sink, recessed-panel cabinets and medium tone wood cabinets
Example of a mountain style toilet room design in Salt Lake City with an undermount sink, recessed-panel cabinets and medium tone wood cabinets
 Francesca Owings Interior Design
Hallway

Inspiration for a rustic medium tone wood floor hallway remodel in Grand Rapids
Inspiration for a rustic medium tone wood floor hallway remodel in Grand Rapids
 Hagstrom Builder

A Modern Farmhouse set in a prairie setting exudes charm and simplicity. Wrap around porches and copious windows make outdoor/indoor living seamless while the interior finishings are extremely high on detail. In floor heating under porcelain tile in the entire lower level, Fond du Lac stone mimicking an original foundation wall and rough hewn wood finishes contrast with the sleek finishes of carrera marble in the master and top of the line appliances and soapstone counters of the kitchen. This home is a study in contrasts, while still providing a completely harmonious aura.
Find the right local pro for your project
 Gonyea Custom Homes
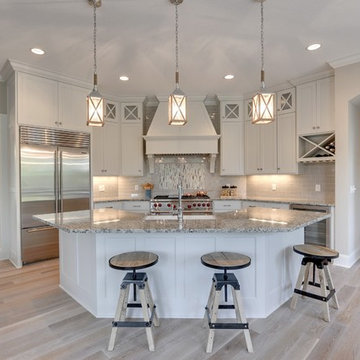
White kitchen with gourmet appliances and detailed cabinets. The central island has provides seating and workspace, and is perfect for socializing with the cook.
Photography by Spacecrafting
 Truss Interiors & Renovations
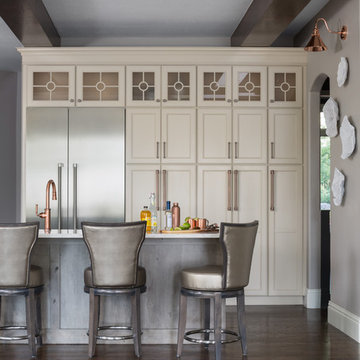
Large transitional l-shaped dark wood floor and brown floor open concept kitchen photo in Denver with a farmhouse sink, recessed-panel cabinets, beige cabinets, marble countertops, white backsplash, stone slab backsplash, stainless steel appliances, an island and white countertops

 StoneWorks, Inc.
Another view of this blue and white newly renovated kitchen, featuring beautiful Viatera Everest Quartz countertops. The new colors and cabinets give us a fresh new look for this beach side condo. Love the kitchen entrance from the porch. Come on in and stay a while!

 PB Kitchen Design
open table island in cherry with painted and distressed finish, reclaimed long leaf heart pine countertops
Enclosed kitchen - small eclectic galley slate floor enclosed kitchen idea in Chicago with flat-panel cabinets, distressed cabinets, wood countertops, metallic backsplash, ceramic backsplash, stainless steel appliances and an island
Enclosed kitchen - small eclectic galley slate floor enclosed kitchen idea in Chicago with flat-panel cabinets, distressed cabinets, wood countertops, metallic backsplash, ceramic backsplash, stainless steel appliances and an island


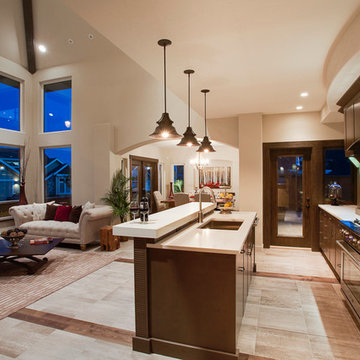
 Pine Lighting Kelowna
Inspiration for a mid-sized transitional galley ceramic tile open concept kitchen remodel in Vancouver with stainless steel appliances, an island, an undermount sink, flat-panel cabinets, dark wood cabinets, beige backsplash and matchstick tile backsplash
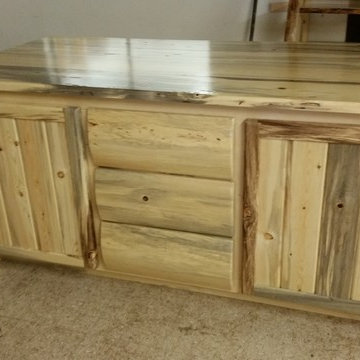
 Pine Pride
Custom Built Blue Pine Island
Eat-in kitchen - mid-sized rustic eat-in kitchen idea in Boise with shaker cabinets, light wood cabinets, wood countertops and an island
Eat-in kitchen - mid-sized rustic eat-in kitchen idea in Boise with shaker cabinets, light wood cabinets, wood countertops and an island
 JRP Design & Remodel
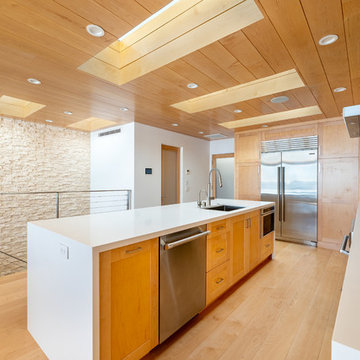
Our clients are seasoned home renovators. Their Malibu oceanside property was the second project JRP had undertaken for them. After years of renting and the age of the home, it was becoming prevalent the waterfront beach house, needed a facelift. Our clients expressed their desire for a clean and contemporary aesthetic with the need for more functionality. After a thorough design process, a new spatial plan was essential to meet the couple’s request. This included developing a larger master suite, a grander kitchen with seating at an island, natural light, and a warm, comfortable feel to blend with the coastal setting.
Demolition revealed an unfortunate surprise on the second level of the home: Settlement and subpar construction had allowed the hillside to slide and cover structural framing members causing dangerous living conditions. Our design team was now faced with the challenge of creating a fix for the sagging hillside. After thorough evaluation of site conditions and careful planning, a new 10’ high retaining wall was contrived to be strategically placed into the hillside to prevent any future movements.
With the wall design and build completed — additional square footage allowed for a new laundry room, a walk-in closet at the master suite. Once small and tucked away, the kitchen now boasts a golden warmth of natural maple cabinetry complimented by a striking center island complete with white quartz countertops and stunning waterfall edge details. The open floor plan encourages entertaining with an organic flow between the kitchen, dining, and living rooms. New skylights flood the space with natural light, creating a tranquil seaside ambiance. New custom maple flooring and ceiling paneling finish out the first floor.
Downstairs, the ocean facing Master Suite is luminous with breathtaking views and an enviable bathroom oasis. The master bath is modern and serene, woodgrain tile flooring and stunning onyx mosaic tile channel the golden sandy Malibu beaches. The minimalist bathroom includes a generous walk-in closet, his & her sinks, a spacious steam shower, and a luxurious soaking tub. Defined by an airy and spacious floor plan, clean lines, natural light, and endless ocean views, this home is the perfect rendition of a contemporary coastal sanctuary.
PROJECT DETAILS:
• Style: Contemporary
• Colors: White, Beige, Yellow Hues
• Countertops: White Ceasarstone Quartz
• Cabinets: Bellmont Natural finish maple; Shaker style
• Hardware/Plumbing Fixture Finish: Polished Chrome
• Lighting Fixtures: Pendent lighting in Master bedroom, all else recessed
• Flooring:
Hardwood - Natural Maple
Tile – Ann Sacks, Porcelain in Yellow Birch
• Tile/Backsplash: Glass mosaic in kitchen
• Other Details: Bellevue Stand Alone Tub
Photographer: Andrew, Open House VC
 Modern Homestead

Inside you can see the how custom built seating area, custom desk, as well as the HomeShed entertainment system all, come together to create a comfortable and inviting space.

 Rudloff Custom Builders
This kitchen has many interesting elements that set it apart.
The sense of openness is created by the raised ceiling and multiple ceiling levels, lighting and light colored cabinets.
A custom hood over the stone back splash creates a wonderful focal point. The traditionally styled architectural mill work compliments the island's use of reclaimed wood, transitional tapered legs, and white Carrara marble.
White Subway Tile and floating shelves in a distressed warm wood tone balance the barn door across the room and add another transitional touch to the room.
This kitchen was featured in a Houzz Kitchen of the Week article!
Photography by Alicia's Art, LLC
RUDLOFF Custom Builders, is a residential construction company that connects with clients early in the design phase to ensure every detail of your project is captured just as you imagined. RUDLOFF Custom Builders will create the project of your dreams that is executed by on-site project managers and skilled craftsman, while creating lifetime client relationships that are build on trust and integrity.
We are a full service, certified remodeling company that covers all of the Philadelphia suburban area including West Chester, Gladwynne, Malvern, Wayne, Haverford and more.
As a 6 time Best of Houzz winner, we look forward to working with you on your next project.

 Fresh Start Interiors
Antique Coastal farmhouse laundry room with floating shelves, quartz counters, wall mounted drying rack and custom storage cabinet. Rustic casual style.

 Pine Street Carpenters & The Kitchen Studio

Kitchen photo in Philadelphia with blue cabinets, wood countertops, paneled appliances and brown countertops
 Greenbrook Design Center
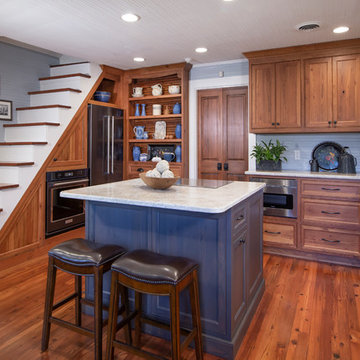
The kitchen of this historic farmhouse includes the original beadboards and some of the original cabinets to the home. The new cabinets are made from 100+ year-old heart pine. The blue/gray island ties in with the blue accents and is a good contrast to the stained cabinets.

 kimberly peck architect
White cabinetry and warm wood countertop define this minimalist kitchen, designed for both elegance and efficiency.
Kitchen - small contemporary galley medium tone wood floor, brown floor and wood ceiling kitchen idea in New York with a drop-in sink, flat-panel cabinets, white cabinets, wood countertops, white backsplash, stainless steel appliances, an island and brown countertops
Kitchen - small contemporary galley medium tone wood floor, brown floor and wood ceiling kitchen idea in New York with a drop-in sink, flat-panel cabinets, white cabinets, wood countertops, white backsplash, stainless steel appliances, an island and brown countertops

 Griffin Mitchell, Inc.
Kitchen with Sinker Pine Flooring
Mid-sized elegant u-shaped medium tone wood floor enclosed kitchen photo in Miami with a double-bowl sink, raised-panel cabinets, gray cabinets, quartz countertops, gray backsplash, porcelain backsplash, stainless steel appliances and an island
Mid-sized elegant u-shaped medium tone wood floor enclosed kitchen photo in Miami with a double-bowl sink, raised-panel cabinets, gray cabinets, quartz countertops, gray backsplash, porcelain backsplash, stainless steel appliances and an island

Sponsored
Delaware, OH

Buckeye Basements, Inc.
Central Ohio's Basement Finishing ExpertsBest Of Houzz '13-'21
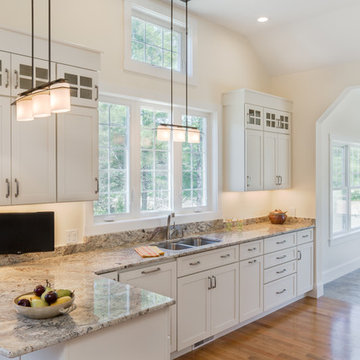
 Plaistow Cabinet
Shiloh Cabinetry, Soft White Paint, Framed Full Overlay
Kitchen - modern medium tone wood floor kitchen idea in Manchester with an undermount sink, recessed-panel cabinets, white cabinets, paneled appliances and no island
Kitchen - modern medium tone wood floor kitchen idea in Manchester with an undermount sink, recessed-panel cabinets, white cabinets, paneled appliances and no island

 Mason Elliott Designs
Deborah Scannell Photography,
Enclosed kitchen - mid-sized traditional galley dark wood floor and brown floor enclosed kitchen idea in Charlotte with a farmhouse sink, recessed-panel cabinets, white cabinets, granite countertops, mirror backsplash, stainless steel appliances and no island
Enclosed kitchen - mid-sized traditional galley dark wood floor and brown floor enclosed kitchen idea in Charlotte with a farmhouse sink, recessed-panel cabinets, white cabinets, granite countertops, mirror backsplash, stainless steel appliances and no island
 Dovetail Design & Remodeling
Todd Myra Photography

Example of a mid-sized mountain style l-shaped medium tone wood floor and brown floor open concept kitchen design in Minneapolis with raised-panel cabinets, medium tone wood cabinets, granite countertops, stainless steel appliances, an island, gray backsplash and slate backsplash
Example of a mid-sized mountain style l-shaped medium tone wood floor and brown floor open concept kitchen design in Minneapolis with raised-panel cabinets, medium tone wood cabinets, granite countertops, stainless steel appliances, an island, gray backsplash and slate backsplash
70