
Search results for "Pine cabinets" in Home Design Ideas
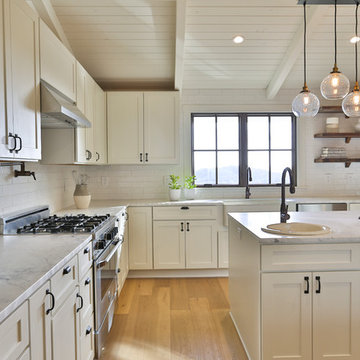
 Paulina Perrault Interiors
Example of a mid-sized cottage u-shaped light wood floor eat-in kitchen design in San Francisco with a farmhouse sink, raised-panel cabinets, white cabinets, granite countertops, white backsplash, subway tile backsplash, stainless steel appliances and an island
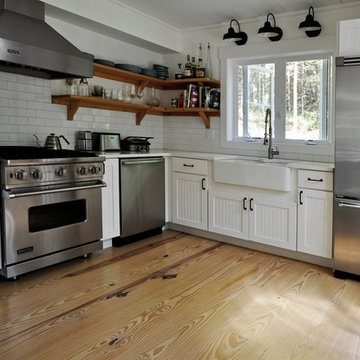
 Decca Interiors
Veronica Decca
Large farmhouse u-shaped light wood floor open concept kitchen photo in New York with a farmhouse sink, shaker cabinets, white cabinets, granite countertops, white backsplash, subway tile backsplash, stainless steel appliances and no island
Large farmhouse u-shaped light wood floor open concept kitchen photo in New York with a farmhouse sink, shaker cabinets, white cabinets, granite countertops, white backsplash, subway tile backsplash, stainless steel appliances and no island

 Lange Custom Woodworking, Inc.
Kathy Lange
Large mountain style l-shaped light wood floor eat-in kitchen photo in Milwaukee with a drop-in sink, recessed-panel cabinets, green cabinets, laminate countertops, beige backsplash, black appliances, no island and wood backsplash
Large mountain style l-shaped light wood floor eat-in kitchen photo in Milwaukee with a drop-in sink, recessed-panel cabinets, green cabinets, laminate countertops, beige backsplash, black appliances, no island and wood backsplash
Find the right local pro for your project

 Briggs Design Associates, Inc.
Custom hutch in the lake house kitchen.
Alex Claney Photography, LauraDesignCo for photo shoot styling.
Example of a large mountain style u-shaped light wood floor open concept kitchen design in Chicago with an undermount sink, raised-panel cabinets, distressed cabinets, granite countertops, white backsplash, subway tile backsplash, stainless steel appliances and an island
Example of a large mountain style u-shaped light wood floor open concept kitchen design in Chicago with an undermount sink, raised-panel cabinets, distressed cabinets, granite countertops, white backsplash, subway tile backsplash, stainless steel appliances and an island

Large minimalist l-shaped ceramic tile utility room photo in Toronto with shaker cabinets, white cabinets, granite countertops, gray walls and a side-by-side washer/dryer
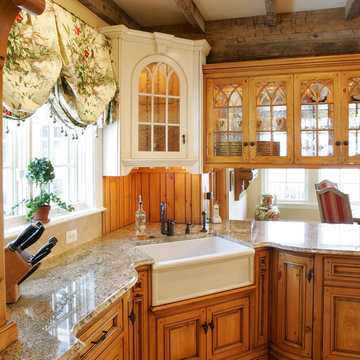
 Trueblood Design-Build
Custom Kitchen. Design-build by Trueblood.
[decor: Delier & Delier] [photo: Tom Grimes]
Kitchen - traditional kitchen idea in Philadelphia with a farmhouse sink, recessed-panel cabinets, dark wood cabinets, granite countertops and paneled appliances
Kitchen - traditional kitchen idea in Philadelphia with a farmhouse sink, recessed-panel cabinets, dark wood cabinets, granite countertops and paneled appliances
 Hebert Design Build
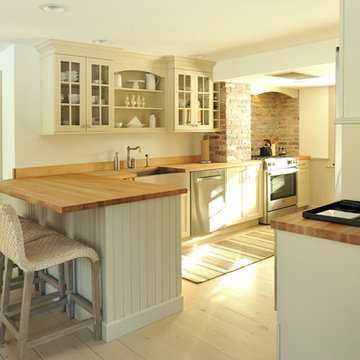
The pine flooring was originally stained a dark color. We sanded the floor and refinished with a light finish of thinned down floor enamel and three coats of water based polyurethane.
The new cabinets from Brookhaven include open shelving, a popular trend right now. The butcher-block countertop captures the rustic feel of yesteryear, while some of the other hardware and appliances add just the right touch of sleekness: the stainless steel farmer's sink and dishwasher, the stainless steel fridge and microwave from Bosch, and the 30" dual fuel slide-in range.
Photo credit: Daniel Gagnon Photography




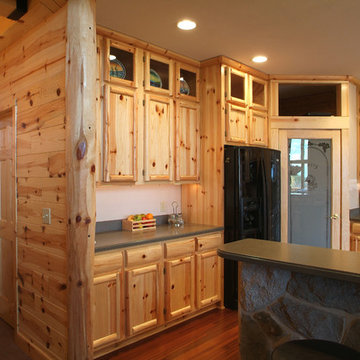
 Rick Bills
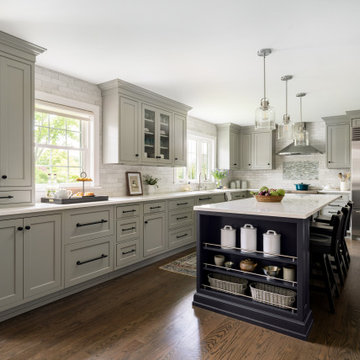
Kitchen half log siding - 8-inch prefinished knotty pine paneling with 8-inch outside corner, log style knotty pine kitchen cabinets.
Example of a mountain style kitchen design in Other
Example of a mountain style kitchen design in Other
 Patterson and Smith Construction, Inc.
Westphalen Photography
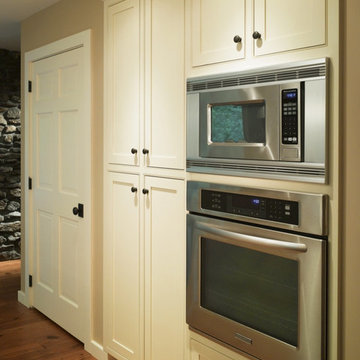
Example of a mid-sized cottage single-wall eat-in kitchen design in Burlington with a farmhouse sink, shaker cabinets, white cabinets, black backsplash, stone slab backsplash, paneled appliances and an island
Example of a mid-sized cottage single-wall eat-in kitchen design in Burlington with a farmhouse sink, shaker cabinets, white cabinets, black backsplash, stone slab backsplash, paneled appliances and an island
 Countrywide Construction & Design LLC
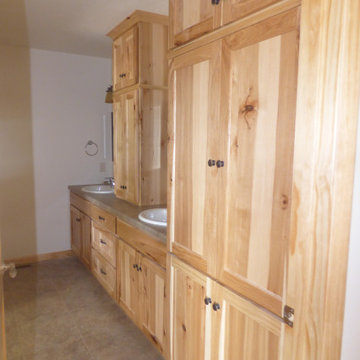
The Master Bathroom with large built-in linen cabinet, and counter-to-ceiling cabinet storage between sinks.
Inspiration for a rustic ceramic tile, multicolored floor and double-sink toilet room remodel in Other with flat-panel cabinets, light wood cabinets, white walls, a drop-in sink, laminate countertops and a built-in vanity
Inspiration for a rustic ceramic tile, multicolored floor and double-sink toilet room remodel in Other with flat-panel cabinets, light wood cabinets, white walls, a drop-in sink, laminate countertops and a built-in vanity
 Wayneco Inc.
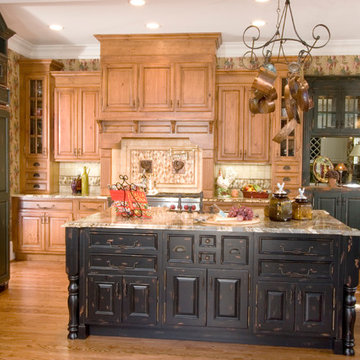
Inspiration for a large rustic l-shaped medium tone wood floor eat-in kitchen remodel in Atlanta with raised-panel cabinets, black cabinets, marble countertops, beige backsplash, ceramic backsplash, stainless steel appliances and an island

 Ascent Contracting Inc

Example of a small mountain style single-wall carpeted and beige floor wet bar design in Denver with an undermount sink, raised-panel cabinets, white cabinets, granite countertops and wood backsplash
 ARCHIA HOMES
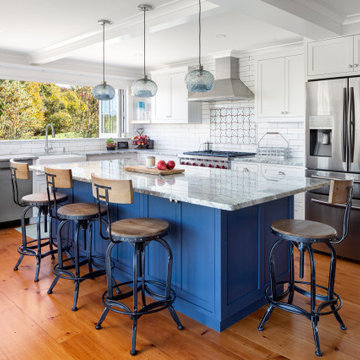
Inspiration for a transitional l-shaped medium tone wood floor and brown floor kitchen remodel in Boston with a farmhouse sink, shaker cabinets, white cabinets, white backsplash, subway tile backsplash, stainless steel appliances, an island and gray countertops
 Paradigm Home Design
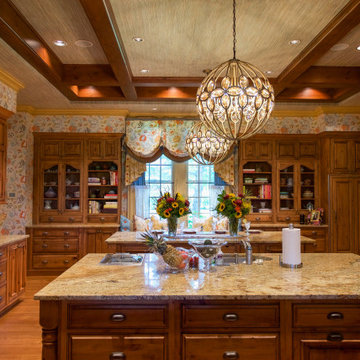
An exquisite entertaining kitchen that not only provides ample cooking, work space and seating but also a functional space of art. Beautiful details encompass the family and guests from the ceiling, walls and to the floor.
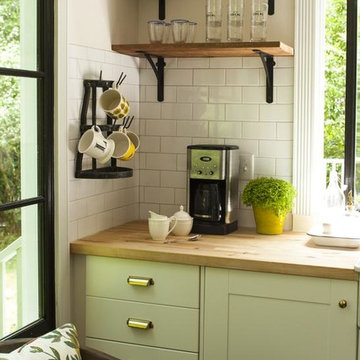
 Specialty Tile
A renovation opens up the space in this Marietta, GA farmhouse kitchen. A mix of industrial, farmhouse chic, and modern open shelving bring this space to life. Accented with a classic white subway tile backsplash by Specialty Tile Products in 3x6's with a contrasting gray grout for a modern look and ease of use. Bringing the subway tile up the wall to meet the reclaimed heart pine shelving gives this kitchen a truly vintage 1920's industrial feel.
Kitchen of Lesley & Sam Graham
Styled by Annette Joseph
Contractor Mark Lewis of Lonestar Builders Inc
Architect Dan Olah of Olah Design Group
Tile from Specialty Tile Products
Photos courtesy of Deborah Whitlaw Llewellyn & Lesley W. Graham
http://www.hgtvremodels.com/interiors/dated-kitchen-goes-mod-farmhouse/index.html
http://www.lesleywgraham.com/2013/10/our-kitchen-on-hgtvremodelscom.html

Sponsored
Fredericksburg, OH

High Point Cabinets
Columbus' Experienced Custom Cabinet Builder | 4x Best of Houzz Winner
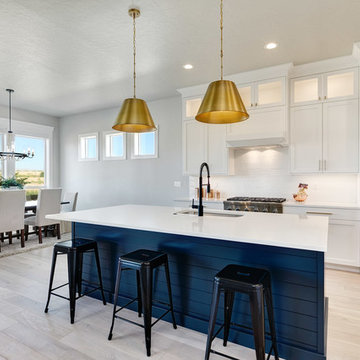
 Solitude Homes
Large arts and crafts u-shaped light wood floor and beige floor eat-in kitchen photo in Boise with an undermount sink, recessed-panel cabinets, white cabinets, quartz countertops, white backsplash, brick backsplash, stainless steel appliances, an island and white countertops
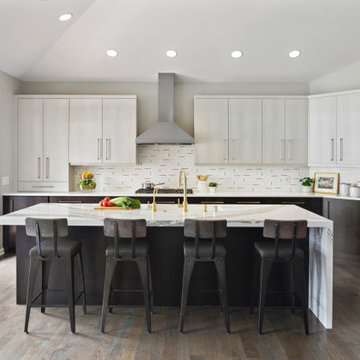
 Crystal Kitchen + Bath
Example of a trendy l-shaped dark wood floor, brown floor and vaulted ceiling kitchen design in Minneapolis with flat-panel cabinets, gray cabinets, white backsplash, mosaic tile backsplash, stainless steel appliances, an island and white countertops
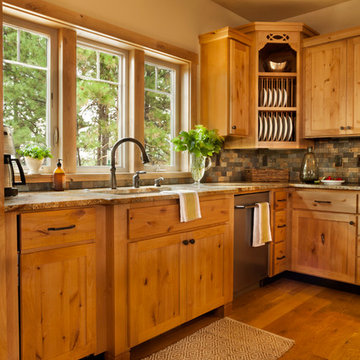
 Brock Design Group
Brock Design Group created a calming retreat for these clients by choosing structured but comfortable furnishings for the entire home paired with custom dining and coffee tables, back patio furnishings, paint and accessories. This rustic yet traditional feel brings the home into a comfortable space.
Photos by Blackstone Edge
83