
Search results for "Pine table" in Home Design Ideas

 Maven Interiors
Photo Credit: Lincoln Barbour Photo.
Interior Design: Kim Hagstette, Maven Interiors.
This penthouse kitchen was completely gutted and remodeled. The view from the floor to ceiling windows would inspire anyone to spend a lot of time cooking in this kitchen.

Cottage brick floor kitchen photo with a farmhouse sink, shaker cabinets, beige cabinets, subway tile backsplash, stainless steel appliances and an island
![[project] lake wisconsin](https://st.hzcdn.com/fimgs/9431acec03002fd7_5330-w360-h360-b0-p0--.jpg)

Find the right local pro for your project

 AXIS Productions
by enclosing a covered porch, an elegant mudroom was created that connects the garage to the existing laundry area. The existing home was a log kit home. The logs were sandblasted and stained to look more current. The log wall used to be the outside wall of the home.
WoodStone Inc, General Contractor
Home Interiors, Cortney McDougal, Interior Design
Draper White Photography

 The Berman Building Co.
Elegant freestanding desk carpeted home office library photo with a corner fireplace
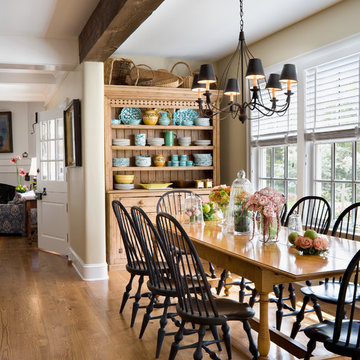
 User
UserInspiration for a timeless medium tone wood floor dining room remodel in Philadelphia with beige walls

 Precision Construction Group
Double front door - mid-sized country light wood floor double front door idea in New Orleans with a dark wood front door

Sponsored
Sunbury, OH

J.Holderby - Renovations
Franklin County's Leading General Contractors - 2X Best of Houzz!

 Turan Designs, Inc.
Huge Rustic Contemporary Kitchen
Inspiration for a huge transitional u-shaped porcelain tile and beige floor eat-in kitchen remodel in Atlanta with a farmhouse sink, shaker cabinets, white cabinets, quartz countertops, beige backsplash, glass tile backsplash, stainless steel appliances, beige walls, an island and white countertops
Inspiration for a huge transitional u-shaped porcelain tile and beige floor eat-in kitchen remodel in Atlanta with a farmhouse sink, shaker cabinets, white cabinets, quartz countertops, beige backsplash, glass tile backsplash, stainless steel appliances, beige walls, an island and white countertops

 KUBE architecture
Paul Burk
Trendy open concept dark wood floor living room photo in DC Metro with white walls, a ribbon fireplace, a metal fireplace and a wall-mounted tv
Trendy open concept dark wood floor living room photo in DC Metro with white walls, a ribbon fireplace, a metal fireplace and a wall-mounted tv

 Yancy Kitchen & Bath Design
Open concept kitchen - large traditional u-shaped light wood floor and beige floor open concept kitchen idea in Detroit with a farmhouse sink, shaker cabinets, green cabinets, quartz countertops, white backsplash, marble backsplash, stainless steel appliances, an island and white countertops

 Rethink Design Studio
Richard Leo Johnson
Wall Color: Heaven - Regal Wall Satin, Latex Flat (Benjamin Moore)
Trim Color: Super White - Oil, Semi Gloss (Benjamin Moore)
Ceiling: Phillip Jeffries Extra Fine Arrowroot in Hyacinth - Grizzel and Mann
Chandelier: Sputnik Chandelier - Lost City Arts
Sofa: Antique - Jere's Antiques (reupholstered and restored)
Sofa Fabric: D1865-16 - Designer's Guild
Sofa Paint Color: Grenada Villa - Benjamin Moore
Lounge Chairs: Antique (restored)
Ottoman: Antique coffee table (repurposed)
Ottoman Fabric: Christopher Farr Design Adras - Indigo, Grizzel and Mann
Rug: 11x11 Stripe, Milk - Yerra
Small Mirrors: No.411
Planters: Plaster Hourglass Planters - BOBO
Deck Flooring: IPE Click and Lock Flooring - Handydeck
 Anthony Crisafulli Photography
© Anthony Crisafulli 2015

Kitchen - country medium tone wood floor kitchen idea in Providence with white cabinets and an island
Kitchen - country medium tone wood floor kitchen idea in Providence with white cabinets and an island
 Wright Design

This transitional timber frame home features a wrap-around porch designed to take advantage of its lakeside setting and mountain views. Natural stone, including river rock, granite and Tennessee field stone, is combined with wavy edge siding and a cedar shingle roof to marry the exterior of the home with it surroundings. Casually elegant interiors flow into generous outdoor living spaces that highlight natural materials and create a connection between the indoors and outdoors.
Photography Credit: Rebecca Lehde, Inspiro 8 Studios

Sponsored
Delaware, OH

Buckeye Basements, Inc.
Central Ohio's Basement Finishing ExpertsBest Of Houzz '13-'21
 REEF Cape Cod's Home Builder
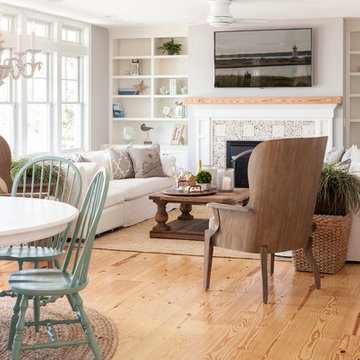
Mid-sized beach style formal and enclosed light wood floor living room photo in Boston with a standard fireplace, a tile fireplace, a wall-mounted tv and white walls

 SDG Architecture, Inc.
Photographer: Bernard Andre'
Inspiration for a transitional front door remodel in San Francisco with a glass front door
Inspiration for a transitional front door remodel in San Francisco with a glass front door
 W Design Interiors
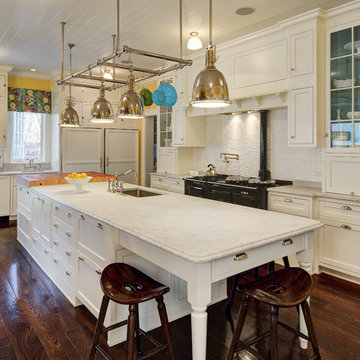
Inspiration for a timeless l-shaped dark wood floor kitchen remodel in Chicago with an undermount sink, shaker cabinets, white cabinets, white backsplash, black appliances, yellow walls and an island
 Cultivation Design
Photo by Carolyn Bates

Family room - mid-sized contemporary open concept yellow floor family room idea in Burlington with white walls
Family room - mid-sized contemporary open concept yellow floor family room idea in Burlington with white walls


 Albertsson Hansen Architecture and Interior Design
Photograph by Pete Sieger

Inspiration for a small farmhouse open concept medium tone wood floor living room remodel in Minneapolis with a stone fireplace and a wood stove
Inspiration for a small farmhouse open concept medium tone wood floor living room remodel in Minneapolis with a stone fireplace and a wood stove
 Van Wicklen Design

Inspiration for a large farmhouse full sun backyard mulch formal garden in Austin.


36