
Search results for "Pine table" in Home Design Ideas

 Ellen S. Dyal Interiors, Inc.

Design by Ellen Dyal- Ellen S. Dyal Interiors, Inc., Jacksonville, FL. 2011 Winner- "Whole House Planning and Design"- First Coast Remodelers Awards; Featured in 2011 San Marco Tour of Homes.
Photo By: Neil Rashba.

 SEN Creative
Photo: Lauren Andersen © 2018 Houzz
Example of an eclectic kitchen design in San Francisco
Example of an eclectic kitchen design in San Francisco
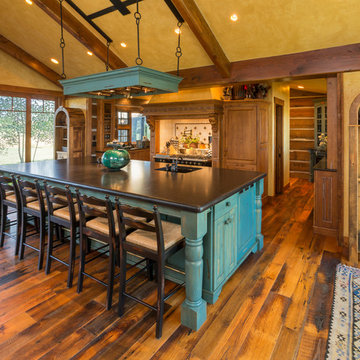
 Mountain Architecture Design Group pc
Kitchen - rustic dark wood floor kitchen idea in Denver with an undermount sink, recessed-panel cabinets, blue cabinets, white backsplash and an island
Find the right local pro for your project

 Black + White Studio Architects
Home office - contemporary built-in desk light wood floor home office idea in Salt Lake City
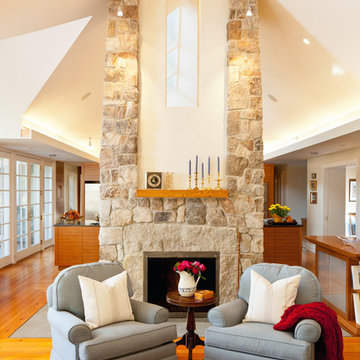
 Meghan Shadrick Interiors
Dan Cutrona
Country open concept medium tone wood floor living room photo in Boston with beige walls, a standard fireplace and a stone fireplace
Country open concept medium tone wood floor living room photo in Boston with beige walls, a standard fireplace and a stone fireplace
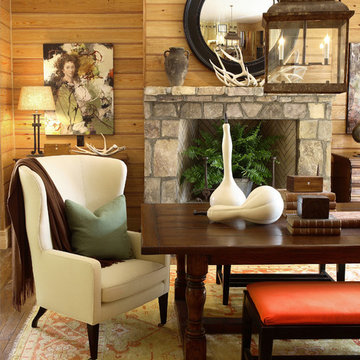
 Robert Brown Interior Design
A mountain house dining room designed by Robert Brown in Cashiers, North Carolina.
Mountain style dining room photo in Atlanta
Mountain style dining room photo in Atlanta

 Brothers Building Company Inc
Photo Credit: Susan Teare
Eat-in kitchen - mid-sized modern l-shaped concrete floor and gray floor eat-in kitchen idea in Burlington with an island, an undermount sink, stainless steel appliances, shaker cabinets, light wood cabinets, granite countertops, gray backsplash and stone slab backsplash
Eat-in kitchen - mid-sized modern l-shaped concrete floor and gray floor eat-in kitchen idea in Burlington with an island, an undermount sink, stainless steel appliances, shaker cabinets, light wood cabinets, granite countertops, gray backsplash and stone slab backsplash

Sponsored
Sunbury, OH

J.Holderby - Renovations
Franklin County's Leading General Contractors - 2X Best of Houzz!

 Johnston Architects
Adam Michael Waldo
Bedroom - mid-sized rustic gender-neutral and guest concrete floor and gray floor bedroom idea in Seattle with white walls and no fireplace
Bedroom - mid-sized rustic gender-neutral and guest concrete floor and gray floor bedroom idea in Seattle with white walls and no fireplace
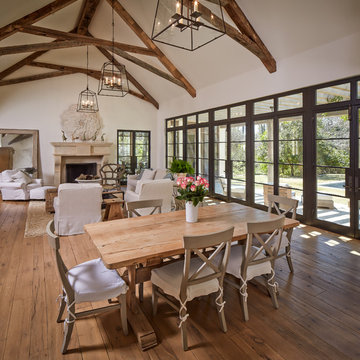

 User
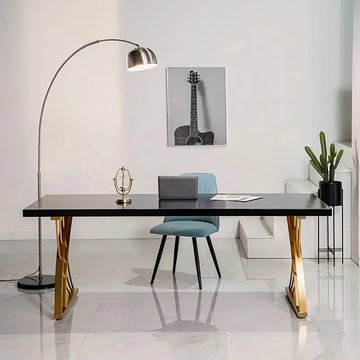
UserThis modern writing desk will increase your work efficiency and decor aesthetics of your home office. White or black desk top meets the scrolling frame legs in gold to bring you this simple but fancy office desk. The construction of pine wood and metal ensures a long-lasting usage and look. Buy and bring class and style to your workplace.
 Noble Renovation

Tile floors, gas fireplace, skylights, ezebreeze, natural stone, 1 x 6 pine ceilings, led lighting, 5.1 surround sound, TV, live edge mantel, rope lighting, western triple slider, new windows, stainless cable railings



Sponsored
Columbus, OH

Snider & Metcalf Interior Design, LTD
Leading Interior Designers in Columbus, Ohio & Ponte Vedra, Florida

![P [Four]](https://st.hzcdn.com/fimgs/fb8382460ab8e998_7864-w32-h32-b0-p0--.jpg) P [Four]
P [Four]Maxine Schnitzer
Dining room - transitional light wood floor and beige floor dining room idea in DC Metro with white walls and no fireplace
Dining room - transitional light wood floor and beige floor dining room idea in DC Metro with white walls and no fireplace
 Buffalo Lumber Company Inc.
About halfway through the project she saw an episode of “The Fixer Upper” with Chip and Joanna Gaines which featured painted interior wood paneling and she decided to make a change.
*************************************************************************
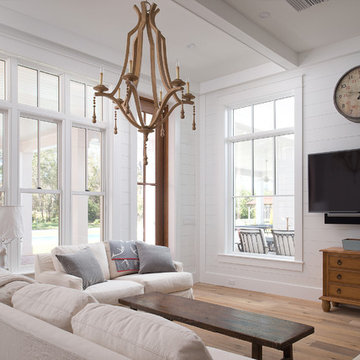
Open Concept transitional Living room featuring white painted wood paneling, medium tone hardwood flooring and large hanging, wood toned chandelier. Natural light cascades in through large windows set in each wall of this corner shot. Wall mounted TV accented by antique clock above and wood toned chest of drawers below. *************************************************************************
Buffalo Lumber specializes in Custom Milled, Factory Finished Wood Siding and Paneling. We ONLY do real wood.

 ODS Architecture
New game room is a sophisticated man cave with Caldera split face stone wall, high Fleetwood windows, Italian pool table and Heppner Hardwoods engineered white oak floor.
The existing fireplace was re-purposed with new distressed steel surround salvaged from old rusted piers.
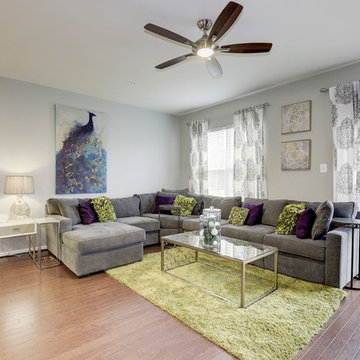
 Kwame Joseph Licensed Realtor DC & MD
2 yr old beautifully appointed end unit townhome is built to please. Three generous size bedrooms, 2 full bathrooms and 2 half bathrooms. Impress your guess and family with a new deck ideal for entertaining. This impressive home flaunts hardwood floors on the main level with amazing open space for entertaining. Ask agent about furniture being included. Most Furniture will convey.

Sponsored
Sunbury, OH
J.Holderby - Renovations
Franklin County's Leading General Contractors - 2X Best of Houzz!
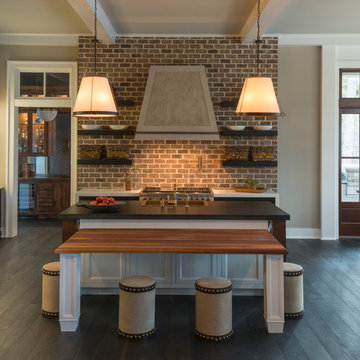
 Arlene Williams
J. Savage Gibson
Eat-in kitchen - transitional dark wood floor eat-in kitchen idea with a farmhouse sink
Eat-in kitchen - transitional dark wood floor eat-in kitchen idea with a farmhouse sink

 Midwestern Wood Products Co.
This library has a WoodGrid Coffered Deep Coffer ceiling in glazed knotty pine. The grid is 2 inch wide with detail. This design lays out 25 inches on center. Customer supplied photos
 Giana Allen Design LLC
www.gianaallendesign.com
Giana Allen Design

Created a cabin and furnished the interiors to create a feeling of openness and intimacy for a cabin that was located in a warm climate. The airy space and light colors contrasting with the warmth of the wood creates a feeling of intimacy within the large room.
For more pics and furniture for sale=
www.gianaallendesign.com
71