
Search results for "Pine table" in Home Design Ideas

 Miller-Roodell Architects Ltd
In the West, the premier private destination for world-class skiing is Yellowstone Club. The McKenna Mountain Retreat is owned by a family who loves the outdoors, whether it’s skiing the ‘Private Powder’ at YC, or fly fishing any of the nearby trout rivers. With grown children, they wanted a home that would be a place they could all gather comfortably, pursue their favorite activities together, and enjoy the beauty of their surroundings. Encircled by lodgepole pines, they also benefit for solitude without sacrificing the amenities found at the Club.

 Durham Designs & Consulting, LLC
This adorable en suite girls bedroom and bath is designed for a little girl to grow and flourish into a young lady. Fine furniture, such as the Hickory Chair poster bed and night stands, are classic pieces that are timeless and
can be adorned with other linens down the road. Simple, velvet ruched coverlet from Pottery Barn Kids, playful pillows, and a second coverlet, from Pine Cone Hill, adorn the cozy bed. The chandelier was customized with pale pink crystals and a silk shantung shade.
Designed by Melodie Durham of Durham Designs & Consulting, LLC. Photo by Livengood Photographs [www.livengoodphotographs.com/design].

 Wren & Willow, Inc.
Aleksandr Akinshev, Wren & Willow
Example of an arts and crafts living room design in Seattle with a tile fireplace and a standard fireplace
Example of an arts and crafts living room design in Seattle with a tile fireplace and a standard fireplace
Find the right local pro for your project

 Mãkena Interiors
Detached Casita in an original mid century modern home in Sunmor Palm Springs
1950s concrete floor and gray floor bedroom photo with gray walls
1950s concrete floor and gray floor bedroom photo with gray walls

 Trueblood Design-Build
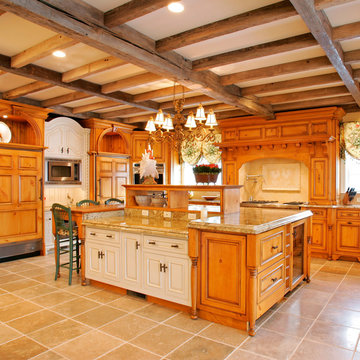
Custom Kitchen. Design-build by Trueblood.
[decor: Delier & Delier] [photo: Tom Grimes]
Inspiration for a country kitchen remodel in Philadelphia with a farmhouse sink, recessed-panel cabinets, medium tone wood cabinets, granite countertops, paneled appliances, beige walls and beige backsplash
Inspiration for a country kitchen remodel in Philadelphia with a farmhouse sink, recessed-panel cabinets, medium tone wood cabinets, granite countertops, paneled appliances, beige walls and beige backsplash
 User
UserPhotography by John Caropreso

Example of a large country open concept dark wood floor family room design in New York with white walls, a standard fireplace, a brick fireplace and a wall-mounted tv
Example of a large country open concept dark wood floor family room design in New York with white walls, a standard fireplace, a brick fireplace and a wall-mounted tv

Sponsored
Delaware, OH

Buckeye Basements, Inc.
Central Ohio's Basement Finishing ExpertsBest Of Houzz '13-'21
 Rikki Snyder
Rikki Snyder © 2018 Houzz

Inspiration for a country beige floor bedroom remodel with beige walls
Inspiration for a country beige floor bedroom remodel with beige walls

 Deck Remodelers.com
This project required a unique design to fit within the building envelope of this property while maximizing living space on and under this unusually high deck. This curved deck answered the challenge while creating a one of a kind space, connecting the second story indoor area to relaxed seating convenient to the kitchen and the lower living area to a completely protected space under the deck. The rounded design and detailed trim work add character to every perspective. Illuminated for evening entertainment the party continues after dark. A grand staircase descends to the paver patio area below. The landing at the base of the staircase adds scale while smoothing flow whether heading to the swings or to the patio. At the far end of the patio a fire feature flanked by two arched benches provides for a reflective moment or relaxed conversation amid the warm ambiance of the fire. Substructure is ACQ pine with all Zmax hardware on 12” & 16” X 42’’ deep footings. Average live load exceeds 80# per sq ft. Framing lumber is blacked out for better aesthetics.
 Ogawa Fisher Architects

Bench seating in the dining room allows for flexibilty and clean lines.
www.marikoreed.com
Mid-sized minimalist ceramic tile kitchen/dining room combo photo in San Francisco with beige walls
Mid-sized minimalist ceramic tile kitchen/dining room combo photo in San Francisco with beige walls

 Lendrum Photography LLC
Jeffrey Lendrum / Lendrum Photography LLC
Freestanding bathtub - farmhouse beige tile freestanding bathtub idea with a vessel sink, medium tone wood cabinets, wood countertops and open cabinets
Freestanding bathtub - farmhouse beige tile freestanding bathtub idea with a vessel sink, medium tone wood cabinets, wood countertops and open cabinets

 Finished Basements Plus
Flooring: Encore Longview Pine
Cabinets: Riverwood Bryant Maple
Countertop: Concrete Countertop
Basement - mid-sized rustic underground vinyl floor and brown floor basement idea in Detroit with gray walls
Basement - mid-sized rustic underground vinyl floor and brown floor basement idea in Detroit with gray walls

 Mirador Builders
42 inch Crystal Chandelier from St Tropez, circa 1930
15 inch Deep Reclaimed Pine Beams
Antique Iron Olive Branch Wall Sconces
Heriz Rug, circa 1910
Example of a large tuscan open concept dark wood floor living room design in Houston with yellow walls
Example of a large tuscan open concept dark wood floor living room design in Houston with yellow walls

Sponsored
Columbus, OH
Free consultation for landscape design!

Peabody Landscape Group
Franklin County's Reliable Landscape Design & Contracting

 Dennis Moffitt Painting
Inspiration for a bedroom and mid-sized coastal girl medium tone wood floor kids' bedroom remodel in Providence with white walls

 Drewett Works
This homage to prairie style architecture located at The Rim Golf Club in Payson, Arizona was designed for owner/builder/landscaper Tom Beck.
This home appears literally fastened to the site by way of both careful design as well as a lichen-loving organic material palatte. Forged from a weathering steel roof (aka Cor-Ten), hand-formed cedar beams, laser cut steel fasteners, and a rugged stacked stone veneer base, this home is the ideal northern Arizona getaway.
Expansive covered terraces offer views of the Tom Weiskopf and Jay Morrish designed golf course, the largest stand of Ponderosa Pines in the US, as well as the majestic Mogollon Rim and Stewart Mountains, making this an ideal place to beat the heat of the Valley of the Sun.
Designing a personal dwelling for a builder is always an honor for us. Thanks, Tom, for the opportunity to share your vision.
Project Details | Northern Exposure, The Rim – Payson, AZ
Architect: C.P. Drewett, AIA, NCARB, Drewett Works, Scottsdale, AZ
Builder: Thomas Beck, LTD, Scottsdale, AZ
Photographer: Dino Tonn, Scottsdale, AZ
 Reed & Acanthus Interior Design
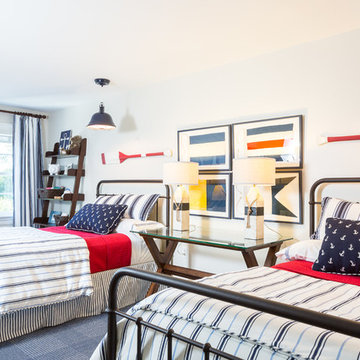
Example of a bedroom beach style gender-neutral carpeted kids' bedroom design in New Orleans with white walls
 Electronics Design Group, Inc.
William Psolka, psolka-photo.com

Inspiration for a rustic dark wood floor family room remodel in New York with beige walls and no fireplace
Inspiration for a rustic dark wood floor family room remodel in New York with beige walls and no fireplace


 Sam's Wood Furniture
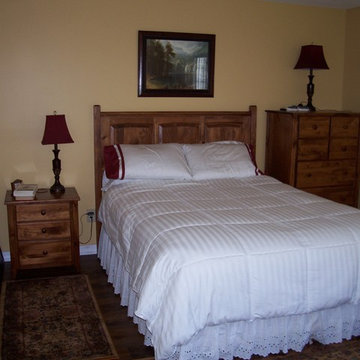
Custom Knotty Pine Bedroom Set. Photo: Sam's Wood Furniture Staff
Bedroom - mid-sized traditional master bedroom idea in Burlington with beige walls
Bedroom - mid-sized traditional master bedroom idea in Burlington with beige walls
 Dianne Davant and Associates
Kevin Meechan
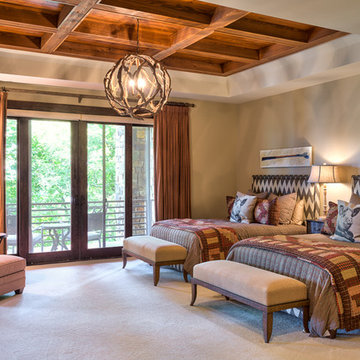
Bedroom - large rustic guest carpeted and beige floor bedroom idea in Charlotte with beige walls
Bedroom - large rustic guest carpeted and beige floor bedroom idea in Charlotte with beige walls
 Thistle & Co.
Chad Davies Photography

Living room - mid-sized contemporary open concept light wood floor living room idea in Phoenix with white walls, a wall-mounted tv, a standard fireplace and a concrete fireplace
Living room - mid-sized contemporary open concept light wood floor living room idea in Phoenix with white walls, a wall-mounted tv, a standard fireplace and a concrete fireplace
73