
Search results for "Pine tree landscaping ideas" in Home Design Ideas
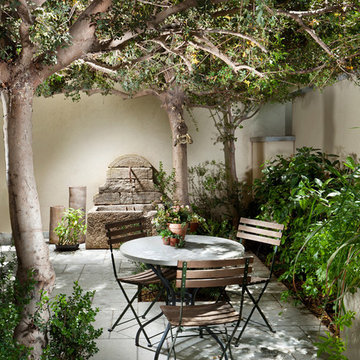
 Ancient Surfaces
Image by 'Ancient Surfaces'
Product: 'Indoor Courtyard stone elements'
Contacts: (212) 461-0245
Email: Sales@ancientsurfaces.com
Website: www.AncientSurfaces.com
Central Mediterranean courtyards within homes of all major South European design styles, featuring antique stone pavers, fountains, columns and more...
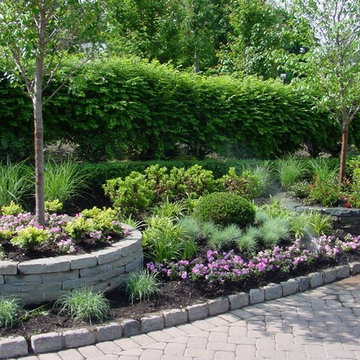
 Robert Bradley Landscaping
Inspiration for a large traditional partial sun front yard brick driveway in New York.
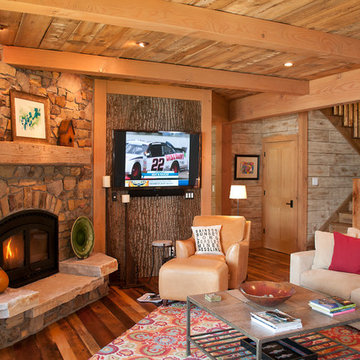
 Strongwood Homes
Sanderson Photography, Inc.
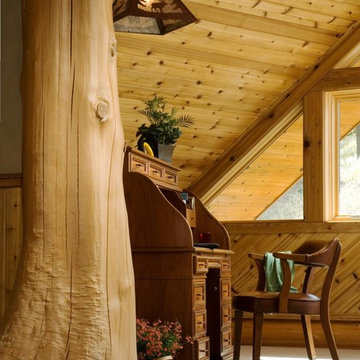
Mountain style medium tone wood floor family room photo with a corner fireplace and a wall-mounted tv
Mountain style medium tone wood floor family room photo with a corner fireplace and a wall-mounted tv
Find the right local pro for your project

 Louis Fusco Landscape Architects
The early pop of native Lupines signals a summer of colorful interest.
Allowing the natural setting to take center stage. Eliminate the unnecessary fluff and celebrate natural connect. It was time to return to basics: prune back the overgrown. Situated on a secluded cove of Bedford/Pound Ridge’s Blue. This 4+ acre property was recently restored.
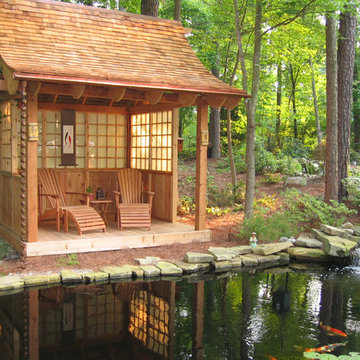
 Down to Earth Designs, Inc.
Custom cedar and cypress azumaya inspired by a tea-house design. Our client enjoys relax ing in the shade by the koi pond and stream. © 2012 Ben Case, Down to Earth Designs, Inc.
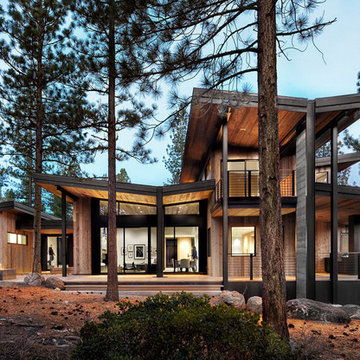


 Teach ‘em to Fish Landscaping
This is an example of a mid-sized modern partial sun stone landscaping in Chicago for summer.



 Gabriela Yariv Landscape Design
Photo of a mid-sized craftsman drought-tolerant front yard gravel garden path in Los Angeles.
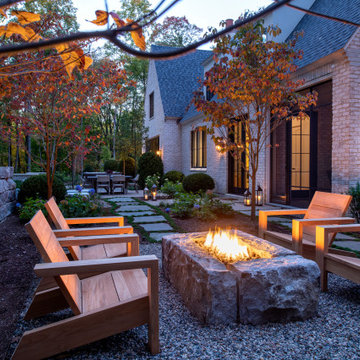
 Zaremba & Company
An intimate conversation area anchors one corner of the outdoor living space. A reclaimed stone plinth fire table serves as a rustic focal point, and a stone retaining wall enhances the sense of cozy seclusion. Crushed stone delights the senses with every footstep.
Photo by John Carlson.
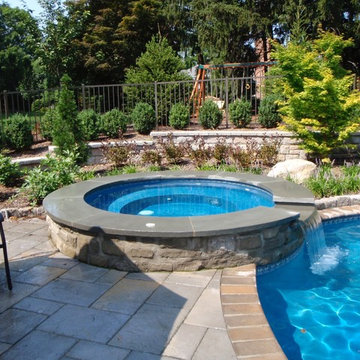

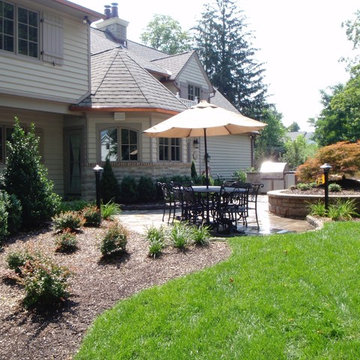

 Regenesis Ecological Design
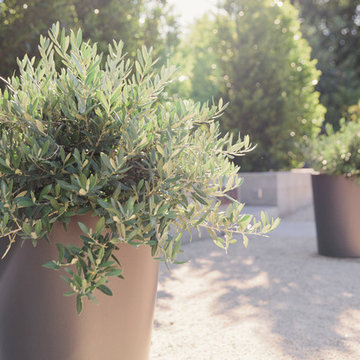
Pinus Sylvestris ' Hillside Creeper', Sesleria Autumnalis and Rubus Pentalobus create a multi-level evergreen landscape.
Inspiration for a small modern shade backyard landscaping.
Inspiration for a small modern shade backyard landscaping.




 Carson Douglas Landscape Architecture
William Carson Joyce
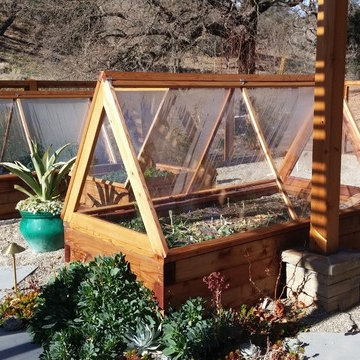
Inspiration for a rustic vegetable garden landscape in Santa Barbara.
Inspiration for a rustic vegetable garden landscape in Santa Barbara.
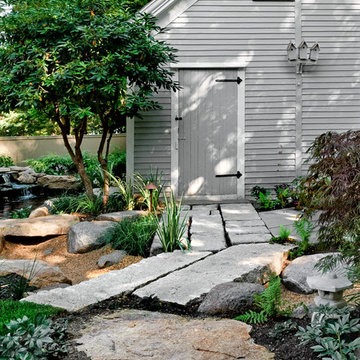


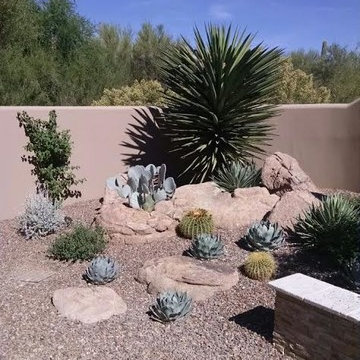
 Desert Environments Landscape
This is an example of a mid-sized traditional drought-tolerant and partial sun backyard concrete paver landscaping in Phoenix.
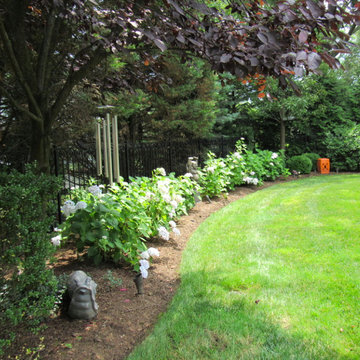
 Mario Forgione, Ltd
Design ideas for a large traditional partial sun backyard mulch landscaping in New York for spring.
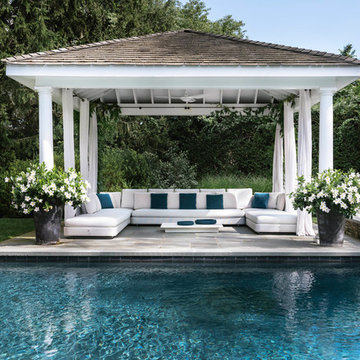
 DHD Architecture and Interior Design
The Watermill House is a beautiful example of a classic Hamptons wood shingle style home. The design and renovation would maintain the character of the exterior while transforming the interiors to create an open and airy getaway for a busy and active family. The house comfortably sits within its one acre lot surrounded by tall hedges, old growth trees, and beautiful hydrangeas. The landscape influenced the design approach of the main floor interiors. Walls were removed and the kitchen was relocated to the front of the house to create an open plan for better flow and views to both the front and rear yards. The kitchen was designed to be both practical and beautiful. The u-shape design features modern appliances, white cabinetry and Corian countertops, and is anchored by a beautiful island with a knife-edge marble countertop. The island and the dining room table create a strong axis to the living room at the rear of the house. To further strengthen the connection to the outdoor decks and pool area of the rear yard, a full height sliding glass window system was installed. The clean lines and modern profiles of the window frames create unobstructed views and virtually remove the barrier between the interior and exterior spaces. The open plan allowed a new sitting area to be created between the dining room and stair. A screen, comprised of vertical fins, allows for a degree of openness, while creating enough separation to make the sitting area feel comfortable and nestled in its own area. The stair at the entry of the house was redesigned to match the new elegant and sophisticated spaces connected to it. New treads were installed to articulate and contrast the soft palette of finishes of the floors, walls, and ceilings. The new metal and glass handrail was intended to reduce visual noise and create subtle reflections of light.
Photo by Guillaume Gaudet
176