
Search results for "Pineapple" in Home Design Ideas

 Pineapple House Interior Design
 accents this modern, but inviting teen bedroom. The rhythmic carpet establishes a mood and supports various layers of pattern and texture.
Mid-sized minimalist guest light wood floor and brown floor bedroom photo in Miami with blue walls
Mid-sized minimalist guest light wood floor and brown floor bedroom photo in Miami with blue walls

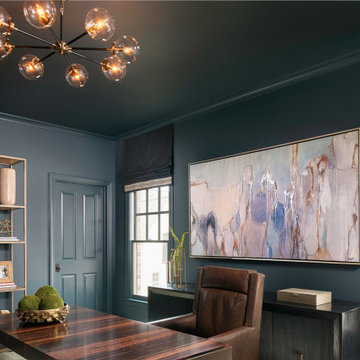 Pineapple House Interior Design
A deep blue green tone appears black and helps set a masculine tone in this home office.
Mid-sized elegant freestanding desk dark wood floor and brown floor home office photo in Atlanta with blue walls
Mid-sized elegant freestanding desk dark wood floor and brown floor home office photo in Atlanta with blue walls
Find the right local pro for your project

 Door Store and Windows
Red entry door with pineapple door knocker, sidelights and black storm door.
Example of a classic entryway design in Louisville with a red front door
Example of a classic entryway design in Louisville with a red front door
 Pineapple House Interior Design
An inviting guest suite with an upholstered bench.
Mid-sized transitional guest medium tone wood floor and brown floor bedroom photo in Miami with blue walls
Mid-sized transitional guest medium tone wood floor and brown floor bedroom photo in Miami with blue walls

 BEVOLO GAS & ELECTRIC LIGHTS
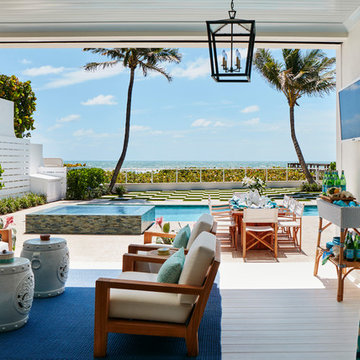
Charming summer home was built with the true Florida Cracker architecture of the past, & blends perfectly with its historic surroundings. Cracker architecture was used widely in the 19th century in Florida, characterized by metal roofs, wrap around porches, long & straight central hallways from the front to the back of the home. Featured in the latest issue of Cottages & Bungalows, designed by Pineapple, Palms, Etc.
 Pineapple House Interior Design
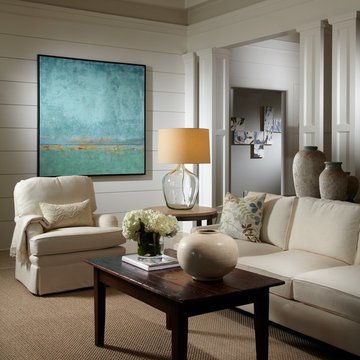
To create a more usable living room for the lady of the house and her friends, as well as balancing the masculine, dark paneled study across the foyer, Pineapple House designers added a stained paneled wall around the fireplace. The wall of panels help to integrate the television into the formal space.
A Bonisolli Photography
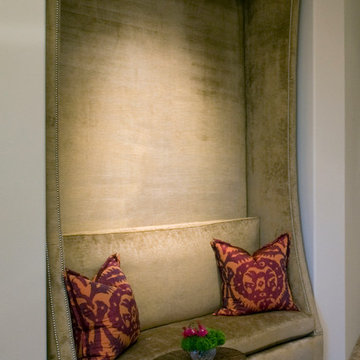 Pineapple House Interior Design
Pineapple House designers reconfigured many rooms in this homes, including the foyer, where they created a niche for informal sitting in a custom banquette.
Brett Drury Architectural Photography
 Pineapple House Interior Design
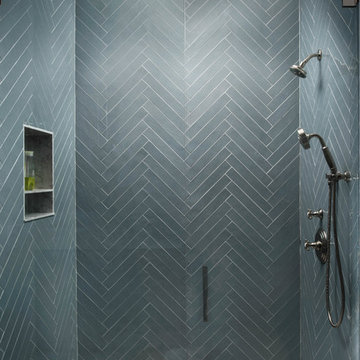
The tiles in this bathroom shower are set in a herringbone pattern.
Walk-in shower - mid-sized transitional porcelain tile and multicolored floor walk-in shower idea in Miami with blue walls and a hinged shower door
Walk-in shower - mid-sized transitional porcelain tile and multicolored floor walk-in shower idea in Miami with blue walls and a hinged shower door
 Pineapple House Interior Design
CHALLENGE:
-Owners want easy to maintain (white) kitchen
-Must also serve as a workspace & accommodate three laptops & separate personal files
-Existing kitchen has odd, angled wall of cabinets due to configuration of stairs in foyer
SOLUTION:
-Expand space by removing wall between kitchen & dining room
-Relocate dining room into (rarely used) study
-Remove columns between kitchen & new dining
-Enlarge walk-in pantry by squaring off angles in stair wall
-Make pantry entry a camouflaged, surprising feature by creating doors out of cabinetry
-Add natural illumination with 6’ picture window
-Make ceiling one plane
-Add calculated runways of recessed LED lights on dimmers
-Lighting leads to dynamic marble back splash behind range on back wall
-New double islands & ceiling-high cabinetry quadruple previous counter & storage space
-9’ island with seating includes three workstations
-Seating island offers under counter electronics charging ports & three shelves of storage per workstation in cabinets directly in front of stools
-Behind stools, lower cabinetry provides one drawer & two pull-out shelves per workstation
-7’ prep island services 48” paneled refrigerator & 48” gas range & includes 2nd sink, 2nd dishwasher & 2nd trash/recycling station
-Wine/beverage chiller located opposite island sink
-Both sink spigots are touch-less & are fed by whole-house water filtration system
-Independent non-leaching faucet delivers purified, double-pass reverse osmosis drinking water
-Exhaust fan for gas range is hidden inside bridge of upper cabinets
-Flat, easy-to-clean, custom, stainless-steel plate frames exhaust fan
-New built-in window seat in bay window increases seating for informal dining while reducing floor space needed for table and chairs
-New configuration allows unobstructed windows & French doors to flood space with natural light & enhances views
-Open the screened porch doors to circulate fresh air throughout the home
 Pineapple House Interior Design
Pineapple House incorporated energy efficient down lights and 1" slotted linear air diffusers in the new coffered and beamed ceilings. This cooling system is non-obtrusive and blends well in the ceiling blocks.
Daniel Newcomb Photography
 Pineapple House Interior Design

This is a raw basement transformation into a recreational space suitable for adults as well as three sons under age six. Pineapple House creates an open floor plan so natural light from two windows telegraphs throughout the interiors. For visual consistency, most walls are 10” wide, smoothly finished wood planks with nickel joints. With boys in mind, the furniture and materials are nearly indestructible –porcelain tile floors, wood and stone walls, wood ceilings, granite countertops, wooden chairs, stools and benches, a concrete-top dining table, metal display shelves and leather on the room's sectional, dining chair bottoms and game stools.
Scott Moore Photography
 Pineapple House Interior Design

A freestanding Roman soaking tub from MTI Bath's Boutique Collection is centered in front of the client's treasured leaded glass artwork.
Anthony Bonisolli Photography
 Pineapple House Interior Design
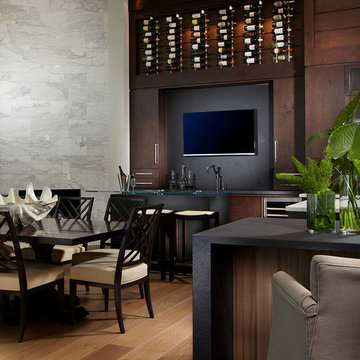
A third sink and serving area is located at the glass-topped bar, which includes a hammered nickel bar sink.
Daniel Newcomb Photography
Example of a large island style light wood floor dining room design in Tampa with white walls
Example of a large island style light wood floor dining room design in Tampa with white walls
 Pineapple House Interior Design

In warmer climates, multiple seating and gathering areas can become a grand single space by retracting glass doors. When open, they permit alfresco living with immediate exposure to fresh air and sunshine. When closed, they expand the indoor experience with expansive views to the exterior.
A Bonisolli Photography

 Pineapple House Interior Design
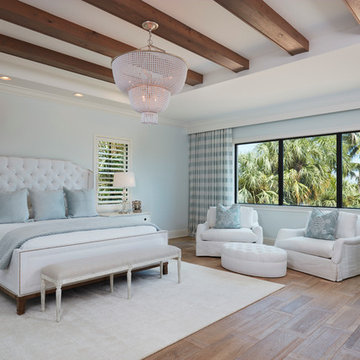
Twin sofas in this bedroom create an inviting conversational spot for tweens and teens. The pink sofas are punctuated with crystals below their seat cushions on the front rail and embedded in the interiors of the tufts.
A Bonisolli Photography
 Pineapple House Interior Design
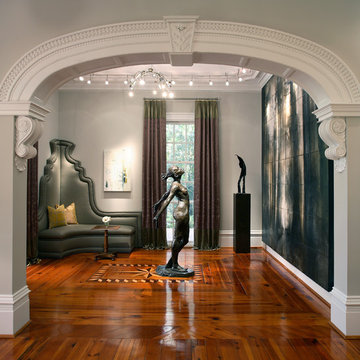
The gallery is dominated by the full size bronze sculpture "Spring" by Basil Watson. The sculpture faces "Dungeness Trail", an ethereal mixed media photograph by artist John Folsom. The small sculpture on the pedestal is by Israeli artist Yoel Ziv, entitled "Victor of War." The Dutch-inspired corner banquette with nail head trim is designed by Pineapple House.
Chris Little Photography
 Pineapple House Interior Design

We soften the dining room with drapery and banquettes in its niches. The seating is functional, especially due to the easy-to-adjust drink tables. The bench seating is flanked by side panels, which assist both with the appearance of the configuration and with the acoustics in the room. Artwork is stacked over the fireplace, displaying an entire botanical collection.
A Bonisolli Photography
20