Search results for "Pineapple" in Home Design Ideas
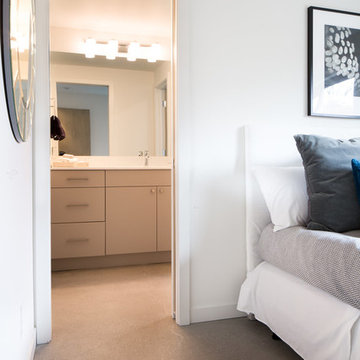
The white bedding keeps the feel of this master bedroom light and bright. The deeper purple tones are rendered on the upright elements of the bed instead of on its flat planes, where they might appear "heavy" and could "ground" the viewer emotionally.
A Bonisolli Photography

Marble countertops in this bathroom sit on a dark wooden base with open shelving. Open shelves seem to serve travelers better, as they make linens easily located and accessed.
A. Bonisolli Photography
Find the right local pro for your project

To create a home that would be conducive to seeing everywhere and bringing the family together, we had to remove or shorten every wall on the first floor. The home's new configuration opens the kitchen to almost every room on lower level. This picture shows that you can see into the kitchen from the formal living room at the front of the house. Additionally, a wet bar is in this room, which is a great asset when entertaining.
Galina Coada Photography

Two oversized chaise lounges invite the homeowners to relax by the fireplace. The windows are treated with amethyst side panels and toppers that frame shimmering sheers with metallic threads. Glistening artwork and a collection of silver urns shine over the mantel. A custom steel console is placed behind the sofa, where it virtually disappears.
A Bonisolli Photography

Acoustics from exposed hardwood floors are managed via upholstered furniture, window treatments and on the stair treads. Brass lighting fixtures impart an element of contrast.

The vanity niche has a mahogany surround that contrasts with the predominately pale pallet.
Scott Moore Photography
Large transitional light wood floor freestanding bathtub photo in Atlanta with an undermount sink, recessed-panel cabinets, white cabinets, marble countertops, a one-piece toilet and beige walls

The home's palate is inspired by the hues of the ocean.
Daniel Newcomb Architectural Photography
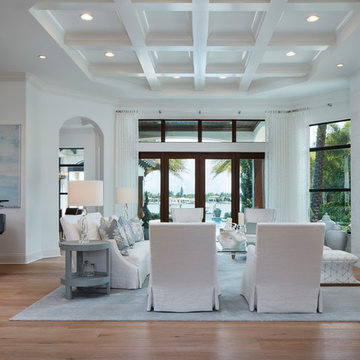
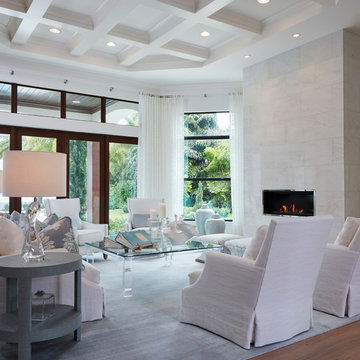
Mid-sized beach style open concept coffered ceiling living room photo in Miami with white walls, a standard fireplace, a stone fireplace and a concealed tv

The makeup table is positioned under the corner window to take advantage of the natural light. Marble on the floor and in the shower is accented with jewelry-like metallic glass tiles. The walls are covered in a reflective grass cloth that glistens.
Brett Drury Architectural Photography

The shallow entrance to the pool is a tanning ledge, and is a wonderful spot for lounging and a great play area for smaller children. The sitting areas along the edge of the pool, in addition to being great for lounging, enhances safety for children and less experienced swimmers in the pool.
Daniel Newcomb Photography

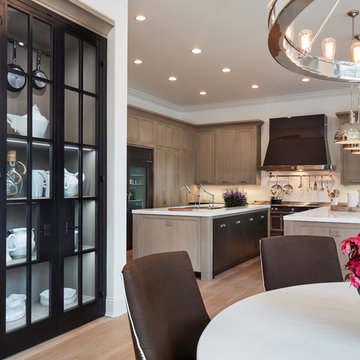
Marble, sand-blasted granite and mahogany define this spacious kitchen and dining room on the Intra Coastal Waterway in Florida. The restaurant-like wine display and banquet-size dining table are adjacent to a glass-topped bar with a silver hammered bar sink. To the right is the sprawling kitchen with two islands. The combined area offers comfortable dining spots for twenty guests.
Scott Moore Photography

Charming summer home was built with the true Florida Cracker architecture of the past, & blends perfectly with its historic surroundings. Cracker architecture was used widely in the 19th century in Florida, characterized by metal roofs, wrap around porches, long & straight central hallways from the front to the back of the home. Featured in the latest issue of Cottages & Bungalows, designed by Pineapple, Palms, Etc.

The headboard is integrated into the wall, and the drapery treatments are hidden under the trim in the perimeter of this master bedroom. The ceiling is accented with a wooden pattern.
Daniel Newcomb Photography

The family’s media room is located next to the children’s bedrooms.
Inspiration for a mid-sized transitional open concept light wood floor and brown floor home theater remodel in Miami with blue walls and a wall-mounted tv

The section of the ladies dressing area that leads into her wet area has storage for her shoes and accessories. The floors are 18" x 18" marble framed by 4" silver metallic glass tiles. Everything sits in a field of 4" x 18" marble.
Brett Drury Architectural Photography

This contemporary dining room has a custom dining table with a concrete top that sits on a metal frame. There are two different types of bench seating. In the foreground are benches with an upholstered top in lavendar, and on the other side, there are fully upholstered stools with waterfall skirts. Mohair host and hostess chairs anchor each end of the table. The room's hanging candle chandelier fixture became very popular after being featured on the television series, "Sex in The City."
Emily Followill Photography

In and out, seating options are surrounded by metallic, acrylic, crystal and mirrored components that glimmer throughout the space.
A Bonisolli Photography

The dining room connects to parlor, and both impart drama and depth with moody black walls paired with stark whites, with accents of brass and pops of neutral.
The room is updated with high chair rail, a vigorous patterned ceiling by a North Carolina artist and a generous table that seats ten.
17