
Search results for "Pineapple" in Home Design Ideas

 Chango
Interior Design, Interior Architecture, Custom Millwork Design, Furniture Design, Art Curation, & AV Design by Chango & Co.
Photography by Sean Litchfield
See the feature in Domino Magazine

 TKCunningham Photography
Inspiration for a transitional mosaic tile floor and multicolored floor powder room remodel in New York with a two-piece toilet, multicolored walls, an undermount sink and white countertops

 Pineapple House Interior Design
The Master Bedroom continues the theme of cool and warm, this time using all whites and neutrals and mixing in even more natural elements like seagrass, rattan, and greenery. The showstopper is the stained wood ceiling with an intricate yet modern geometric pattern. The master has retractable glass doors separating it and its private lanai.
Find the right local pro for your project

 European Stone Concepts
Photography by Laurey Glenn
Limestone butler's pantry
Inspiration for a transitional u-shaped home bar remodel with open cabinets, blue cabinets, black backsplash and subway tile backsplash
Inspiration for a transitional u-shaped home bar remodel with open cabinets, blue cabinets, black backsplash and subway tile backsplash

 WallPops
Pineapples are a symbol of hospitality and luxury. Printed on a gorgeous golden foil, these pineapple decals bring a happy flair to your walls. Arrange them into a pattern for a wallpaper-like effect, or stick them to any smooth flat surface to add a pop of fun to your stuff.


 Hygge & West
Pineapple Tub Nook. Hygge & West
Example of a small eclectic claw-foot bathtub design in San Francisco with black walls
Example of a small eclectic claw-foot bathtub design in San Francisco with black walls
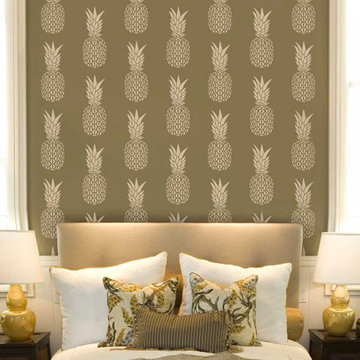
 Janna Makaeva/Cutting Edge Stencils
Cutting Edge Stencils
A DIY stenciled bedroom accent wall featuring the Pineapple Allover Stencil from Cutting Edge Stencils.
Transitional bedroom photo in New York
Transitional bedroom photo in New York
 Chango
Architecture, Construction Management, Interior Design, Art Curation & Real Estate Advisement by Chango & Co.
Construction by MXA Development, Inc.
Photography by Sarah Elliott
See the home tour feature in Domino Magazine

 Masa Studio Architects
Inspiration for a timeless dark wood floor family room library remodel in Houston
 Pineapple House Interior Design
Two guest bedrooms continue the villa's pale pallet, accented by bursts of sparkle and glam that reveal their energetic, though soft, personality.
A Bonisolli Photography
 Pineapple House Interior Design
Pineapple House helped build and decorate this fabulous Atlanta River Club home in less than a year. It won the GOLD for Design Excellence by ASID and the project was named BEST of SHOW.
 Pineapple House Interior Design
The shower is universally designed and has no curb or step at its entry. The drawer pulls are also designed for easy use.
A Bonisolli Photography
Mid-sized transitional white tile walk-in shower photo in Miami with an undermount sink, flat-panel cabinets, white cabinets and marble countertops
Mid-sized transitional white tile walk-in shower photo in Miami with an undermount sink, flat-panel cabinets, white cabinets and marble countertops
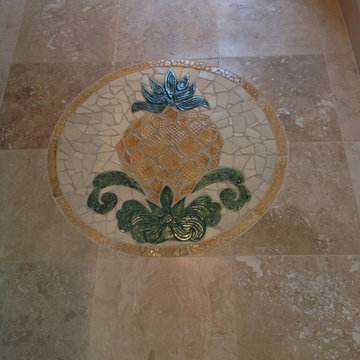
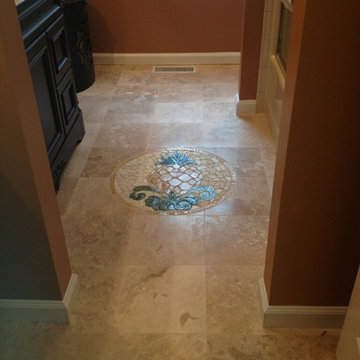
 Tile By Sheila Gavazzi & Son
The McDonnells"
Inspiration for a timeless home design remodel in New York
Inspiration for a timeless home design remodel in New York
 Pineapple House Interior Design
The master bedroom is a symphony of textures and patterns with its horizontal banded walls, hexagonal ceiling design, and furnishings that include a sunburst inlaid bone chest, star bamboo silk rug and quatrefoil sheers.
A Bonisolli Photography


 Aspiro Renovations LLC
Sweeten
Example of a mid-sized trendy 3/4 white tile and subway tile alcove shower design in New York with flat-panel cabinets, beige cabinets, a one-piece toilet, multicolored walls and a hinged shower door
Example of a mid-sized trendy 3/4 white tile and subway tile alcove shower design in New York with flat-panel cabinets, beige cabinets, a one-piece toilet, multicolored walls and a hinged shower door


 Pixers
A Fruit Full of Sun
The pineapple is a symbol of welcome and hospitality and, additionally, it exudes sunny summer vibes. With this collection Pixers encourages us to indulge in a playful pineapple decor, as well as recalls the climate of the 1960’s, when such fruity, bold, lush patterns used to be on the agenda of every self-respecting fashionista.
1