
Search results for "Pineapple" in Home Design Ideas
 Pineapple House Interior Design
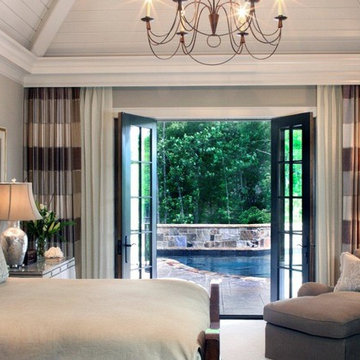
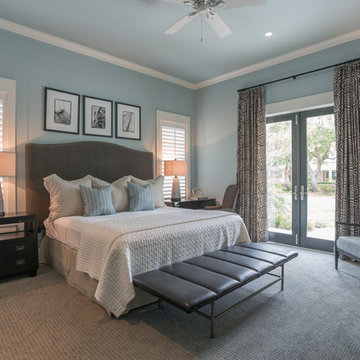
The master bedroom overlooks the pool and golf course. Pineapple House painted its vaulted ceiling white and added bold, striped window treatments. They are a stable contrast and balance the serpentine wooden frame king bed.
Chris Little Photography
 Pineapple House Interior Design
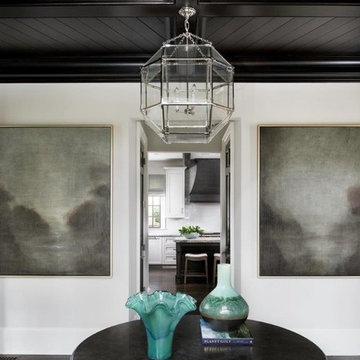
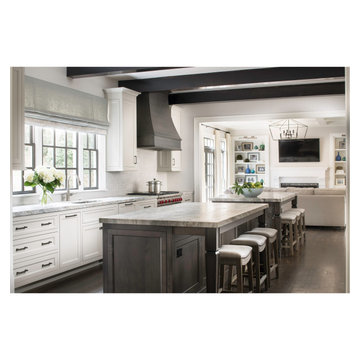
A young family with two small children was willing to renovate in order to create an open, livable home, conducive to seeing everywhere and being together. Their kitchen was isolated so was key to project’s success, as it is the central axis of the first level. Pineapple House decided to make it, literally, the “heart of the home.” We started at the front of the home and removed one of the two staircases, plus the existing powder room and pantry. In the space gained after removing the stairwell, pantry and powder room, we were able to reconfigure the entry. We created a new central hall, which was flanked by a new pantry and new powder room. This created symmetry, added a view and allowed natural light from the foyer to telegraph into the kitchen. We change the front door swing to enhance the view and the traffic flow upon entry into the house. The improvements were honored in 2018 when this home won an ASID Design Excellence Award for the year's Best Kitchen.
Galina Coada Photography
 Pineapple House Interior Design

The stone work and decking around the pool are the jewels of the back yard. The waterfall in the far corner provides natural sounds and softens the corner of the pool as the vista continues sweeping to the golf course.
Chris Little Photography
Find the right local pro for your project
 Pineapple House Interior Design

This bathroom floor is 12x12 Noir Linen in a parkay pattern. The blue painted cabinet base contrasts with the marble top and is echoed in the artwork hanging in the hallway.
A. Bonisolli Photography
 Pineapple House Interior Design

The kitchen and keeping room are connected to a large covered outdoor room, separated only by massive glass panels that stack into the wall. With removable boundaries between the interior and exterior, durable, high performance white, blue and taupe fabrics are employed both inside and out, to reduce soiling from stormy weather as well as wet bathing suits.
 Green Building Supply

Colors: Barbados, Pineapple, Lime
Mid-sized minimalist girl kids' room photo in Chicago with yellow walls
Mid-sized minimalist girl kids' room photo in Chicago with yellow walls
 Pineapple House Interior Design

Sunset.
Scott Moore Photography
Example of a huge mountain style patio design in Atlanta
Example of a huge mountain style patio design in Atlanta
 Pineapple House Interior Design
Benches are often located at the end of beds to expand the seating options in a bedroom. As shown on the left, a chest provides more storage than an end table, and on the right, a desk supports the guests who need to work on a computer.
A. Bonisolli Photography
 Pineapple House Interior Design
Overview:
-Young family with two small children wanted open, livable home, conducive to seeing everywhere and being together
-The kitchen was isolated but was key to project’s success, as it is the central axis of the first level
Solutions:
-Remove one of the two staircases, plus the powder room, pantry, and remove or shorten walls to create the desired open floor plan
-New configuration opens the kitchen to every room on lower level, except formal dining
-New double islands triple previous counter space and doubles previous storage
-Six bar stools offer ample seating for casual family meals and entertaining
-With a nod to the children, all upholstery in the Kitchen/ Breakfast Room are indoor/outdoor fabrics
-Removing & shortening walls between kitchen/family room/informal dining allows views, a total house connection, plus the architectural changes in these adjoining rooms enhances the kitchen experience
-Cream cabinetry contrasts with dark stain accents on the island, hood & ceiling beams
-Back splash is over-scaled subway tile; pewter cabinetry hardware
-Fantasy Brown granite counters have a "leather-ed" finish
-The focal point and center of activity now stems from the kitchen – it’s truly the Heart of this Home.
 Pineapple House Interior Design

This formal living room boosts a lofty 20’ ceiling and sets a perfect stage for the juxtaposition of traditional and modern sensitivities. Walls are painted a classic bone white, which de-emphasizes heavy crown molding and trim detail found throughout the space. Rich mocha in the area rug anchors the otherwise light upholstered furnishings. Most furniture is on legs, to bring light and air beneath them, balancing the volume of air in the space above. The armed bench directs the flow of traffic in and around the area, which is helpful, as they are a family that often entertains.
Scott Moore Photography
 Pineapple House Interior Design

A peak into the pantry, hidden behind the wall of kitchen cabinetry.
Huge transitional l-shaped medium tone wood floor, brown floor and coffered ceiling open concept kitchen photo in Miami with a farmhouse sink, raised-panel cabinets, dark wood cabinets, marble countertops, white backsplash, subway tile backsplash, stainless steel appliances, two islands and white countertops
Huge transitional l-shaped medium tone wood floor, brown floor and coffered ceiling open concept kitchen photo in Miami with a farmhouse sink, raised-panel cabinets, dark wood cabinets, marble countertops, white backsplash, subway tile backsplash, stainless steel appliances, two islands and white countertops
 Pineapple House Interior Design

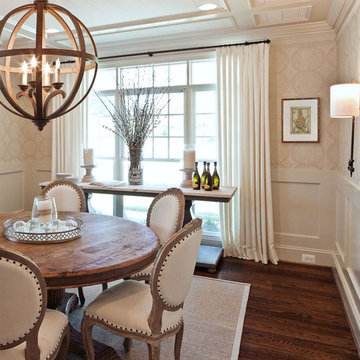
In the dining room, Pineapple House has a painted coffered ceiling with tongue and groove V-notch slats. It adds interest and texture to the 10 foot ceiling. To create trim with a flowing, seamless appearance, drapery cornices are integrated into the crown molding. Intense sun penetrates the room and led to the creation of a three-part window treatment. Designers use stationary drapery panels for acoustics and to soften edges. They add roman shades for solar control. A gothic-inspired arched valance in embossed linen for a formal accent. The valance is a soft echo of the gothic motif on the fireplace surround in the home’s adjacent keeping room. On the walls, they cut grass cloth into squares and alternate their direction when it is being hung. This creates a subtle visual effect that changes as the sun dances through the room and you walk around the space. Square nail heads punctuate the intersections by being turned and set on their tips, creating a 3-dimensional diamond shape. Chris Little Photography
 One Coast Design - Summerville, SC
Artwork: PINEAPPLE II IN GOLDEN BAMBOO
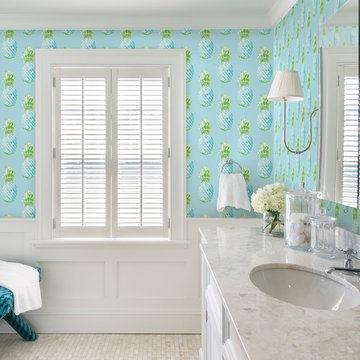
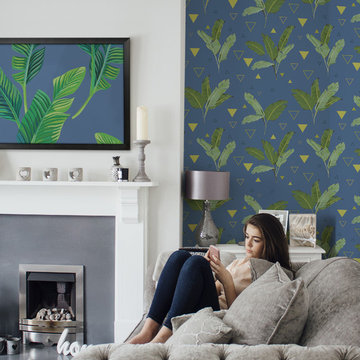
Re-released for their 20 year Anniversary, the lovely ‘Pineapple II’ is resplendent with that inimitable Tommy Bahama flair! Enjoy the coastal living feel of the Tropics in your own home anywhere you need the feeling of a fresh tropical breeze…Relax!

 Pixers
All in all, displaying or serving pineapple showed that guests were honoured – this symbolism of pineapple continues to exist nowadays and pineapples can often be encountered carved as gateposts, staircase finials, and incorporated into wooden furniture.
 Pineapple House Interior Design


Antique mirrored glass door cabinets flank the kitchen hood feature.
Open concept kitchen - huge transitional l-shaped medium tone wood floor and brown floor open concept kitchen idea in Miami with a farmhouse sink, recessed-panel cabinets, beige cabinets, marble countertops, white backsplash, porcelain backsplash, stainless steel appliances, two islands and white countertops
Open concept kitchen - huge transitional l-shaped medium tone wood floor and brown floor open concept kitchen idea in Miami with a farmhouse sink, recessed-panel cabinets, beige cabinets, marble countertops, white backsplash, porcelain backsplash, stainless steel appliances, two islands and white countertops
 Pineapple House Interior Design
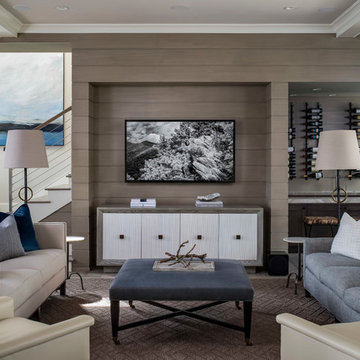
In the home's main living area, nickel-joint wood walls impart a cottage feel, though we modernize with cable railing on the stairs, an uber-long curved window seat along the white sofa's wall, a thick marble waterfall bar in a unique cocktail station and a glass-walled dining room with a custom concrete table.
Andy Frame Photography
 Pineapple House Interior Design
There is abundant storage in this kitchen. It offers a wall of decorative cabinetry and two islands. The wall of kitchen cabinets include a door into a large walk-in pantry. The pantry is located behind the cabinetry’s façade and is a fun surprise for visitors. Antique, mirrored glass-door cabinets flank the kitchen hood and a pop-up television raises from front island’s quartzite countertop when the cook or guests want to engage.

24