
Search results for "Pink sofas network" in Home Design Ideas

 Paula Ables Interiors
Living room - large eclectic formal and open concept medium tone wood floor and brown floor living room idea in Austin with white walls, no fireplace and no tv

 Ingrid Porter Interiors, LLC
Inspiration for a mid-sized contemporary open concept medium tone wood floor and brown floor family room remodel in Cleveland with a bar, white walls, a standard fireplace, a brick fireplace and a wall-mounted tv


Find the right local pro for your project

 Roux MacNeill Studio
A comfy sitting area for in a feminine bedroom.
Transitional bedroom photo in Raleigh
Transitional bedroom photo in Raleigh

 Systems Design & Integration, Inc.
Designed, prewired, installed and programmed by Systems Design. Whole House Audio, Custom Media Room, Custom Grille to Match the TV, Salamander Design AV Furniture, Network, and Outdoor Audio. Savant Home Automation. Photography credit: Dan Cutrona

 Micamy Design Studio
Bos Images
Inspiration for a large transitional open concept ceramic tile living room remodel in Jacksonville with gray walls and a wall-mounted tv
Inspiration for a large transitional open concept ceramic tile living room remodel in Jacksonville with gray walls and a wall-mounted tv



 Monaco Interiors
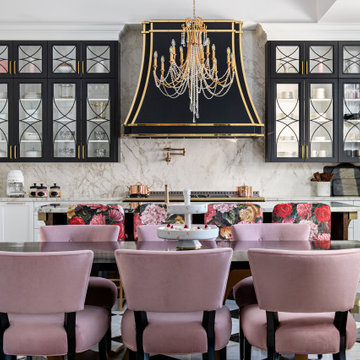
Huge eclectic u-shaped marble floor, multicolored floor and coffered ceiling open concept kitchen photo in Toronto with an undermount sink, beaded inset cabinets, white cabinets, onyx countertops, white backsplash, stone slab backsplash, paneled appliances, an island and multicolored countertops


 Creative Union Network Inc.
Angelina Coccimiglio Photography
Example of a small danish loft-style medium tone wood floor living room design in Toronto with white walls and no tv
Example of a small danish loft-style medium tone wood floor living room design in Toronto with white walls and no tv
 Kimberlee Marie Interiors
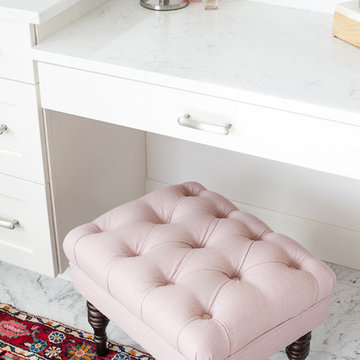
This bathroom is what dreams are made of – astonishing views, marble floors, and a floor plan big enough to do cartwheels in (which I would totally do if this were my bathroom). Built in 1942 on the top of View Ridge, our client purchased this home in 2012 and decided to remodel it in 2017. We gave this beautiful home a well-deserved "facelift," if you will, and designed a second story consisting of a primary suite and rooftop deck, a walk-in closet, ensuite laundry, 180-degree views, and french doors opening up to the deck. But the real show stopper is the luxurious primary bathroom! Quartz counter tops, custom cabinets, light blue painted walls, a heavenly soaking tub, a large walk-in shower, and a basketweave Carrara marble tile rug make this the master of all bathrooms. We added an upholstered bench and long runner to soften the finishes and create a sophisticated, feminine oasis. Take a look below to see for yourself!

 Heidi Caillier Design
Haris Kenjar
Example of a danish brown floor family room design in Seattle with white walls
Example of a danish brown floor family room design in Seattle with white walls
 Systems Design & Integration, Inc.
Designed, prewired, installed and programmed by Systems Design. Whole House Audio, Custom Media Room, Custom Grille to Match the TV, Salamander Design AV Furniture, Network, and Outdoor Audio. Savant Home Automation. Photography credit: Dan Cutrona



 Christine Nelson Interior Design
Example of a mid-sized transitional formal and enclosed medium tone wood floor living room design in Boston with beige walls, no fireplace and no tv

 Wright-Ryan Homes
Living room - mid-sized coastal open concept living room idea in Portland Maine with white walls, a standard fireplace and a brick fireplace


 Viesso
The Dekayess Sofa with the Petals rug from Ligne Pure.
Living room - large industrial loft-style living room idea in Los Angeles with white walls
Living room - large industrial loft-style living room idea in Los Angeles with white walls

Sponsored
Columbus, OH

Structural Remodeling
Franklin County's Heavy Timber Specialists | Best of Houzz 2020!

 Beechwood Homes
Example of a transitional formal and open concept medium tone wood floor and brown floor living room design in New York with beige walls

 Janet Mesic Mackie Photographer
Petra Adelfang Design, Ltd
©Janet Mesic Mackie
Inspiration for a contemporary bedroom remodel in Chicago
Inspiration for a contemporary bedroom remodel in Chicago

 EuroLux Furniture
Features:
Modern Sectional Sofa
Upholstered in full top grain leather.
All of the seats and backs are high density (1.9) foam to give superb comfort and support.
Adjustable Headrests
Slide-Out Motion Seating
Color: White(can be ordered in different colors 10-14 weeks)
Dimensions:
Sectional: W156" x D128" x H37"
180