
Search results for "Pink sofas network" in Home Design Ideas
 Burrow & Nest
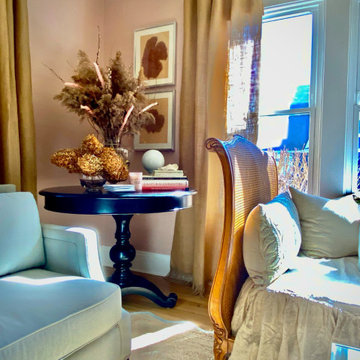
The room is designed with the palette of a Conch shell in mind. Pale pink silk-look wallpaper lines the walls, while a Florentine inspired watercolor mural adorns the ceiling and backsplash of the custom built bookcases.
A French caned daybed centers the room-- a place to relax and take an afternoon nap, while a silk velvet clad chaise is ideal for reading.
Books of natural wonders adorn the lacquered oak table in the corner. A vintage mirror coffee table reflects the light. Shagreen end tables add a bit of texture befitting the coastal atmosphere.

 Modoo Modoo interior design
Ball room at Greystone Mansion.
Inspiration for a large eclectic formal and open concept light wood floor and beige floor living room remodel in Los Angeles with pink walls, no tv and no fireplace
Inspiration for a large eclectic formal and open concept light wood floor and beige floor living room remodel in Los Angeles with pink walls, no tv and no fireplace

 MASH habitat Interiors
Example of a mid-sized transitional medium tone wood floor and brown floor living room design in Dallas with a bar, white walls, a standard fireplace, a brick fireplace and a wall-mounted tv
Find the right local pro for your project
 Monaco Interiors
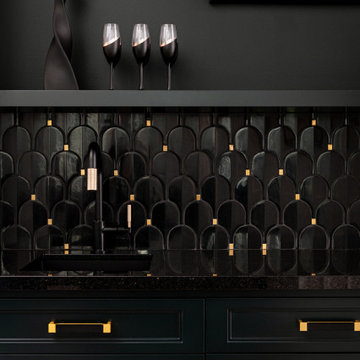
Example of a small eclectic galley medium tone wood floor and brown floor wet bar design in Toronto with an undermount sink, recessed-panel cabinets, green cabinets, quartz countertops, black backsplash, porcelain backsplash and black countertops

 Margot Hartford Photography
Living room - eclectic living room idea in San Francisco
Living room - eclectic living room idea in San Francisco


Trendy light wood floor and beige floor living room photo in New York with yellow walls, a wood fireplace surround and a wall-mounted tv

Sponsored
Sunbury, OH

J.Holderby - Renovations
Franklin County's Leading General Contractors - 2X Best of Houzz!

 Maria Killam
Tracey Ayton Photography
Mid-sized transitional enclosed light wood floor family room photo in Vancouver with white walls, a standard fireplace and a wall-mounted tv
Mid-sized transitional enclosed light wood floor family room photo in Vancouver with white walls, a standard fireplace and a wall-mounted tv
 Christine Sheldon Design
Photographer: Kathryn MacDonald
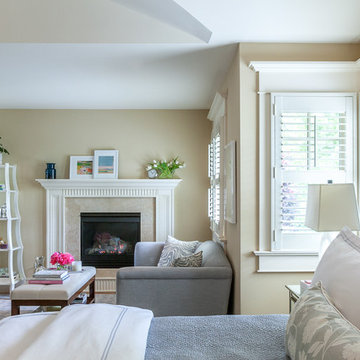
Home design - transitional home design idea in San Francisco
Home design - transitional home design idea in San Francisco

 Katie Gavigan Interiors
Ruth Sonza of Tris Photography
Living room - small eclectic open concept living room idea in San Francisco
Living room - small eclectic open concept living room idea in San Francisco

 EL & EL Wood Products Corp.
This living space provides a luxurious and glamours style to any home. Utilizing a Contemporary Art Deco design, you can also revamp your space. Note that the moulding on the wall adds a great geometric and even design throughout the room. Also, note that the blush pink chairs and rose gold tables are a great addition to the white moulding and walls.

 Lux Decor
Designed by Lux Decor.
Photographed by Angela Auclair Photography
Example of a trendy open concept dark wood floor and brown floor living room design in Montreal with white walls
Example of a trendy open concept dark wood floor and brown floor living room design in Montreal with white walls

 Evergreen Interior Designs
Pendant lighting. Pendant Chandelier. Cooper pink lights.
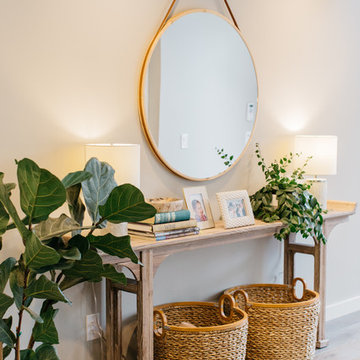
Small mid-century modern medium tone wood floor and multicolored floor foyer photo in Denver with gray walls and a white front door
Small mid-century modern medium tone wood floor and multicolored floor foyer photo in Denver with gray walls and a white front door


 M. Swabb Interior Design
Halli Aldous
Inspiration for a contemporary home design remodel in San Diego
Inspiration for a contemporary home design remodel in San Diego


 reDESIGN
Sea side colonial that reads colorful and sophisticated!
Example of a mid-sized transitional light wood floor living room design in New York with black walls
Example of a mid-sized transitional light wood floor living room design in New York with black walls
 Modoo Modoo interior design
Ball room at Greystone Mansion.
Living room - large eclectic formal and open concept light wood floor and beige floor living room idea in Los Angeles with pink walls, no tv and no fireplace
Living room - large eclectic formal and open concept light wood floor and beige floor living room idea in Los Angeles with pink walls, no tv and no fireplace

Sponsored
Sunbury, OH
J.Holderby - Renovations
Franklin County's Leading General Contractors - 2X Best of Houzz!

 AMR Interior Design & Drafting Ltd.
Continued the walnut handrail around the corner to create a small shelf by the front entry
Photos: Ryan Patrick Kelly Photographs
Trendy dark wood floor entry hall photo in Edmonton with white walls
Trendy dark wood floor entry hall photo in Edmonton with white walls


 Camden Grace LLC
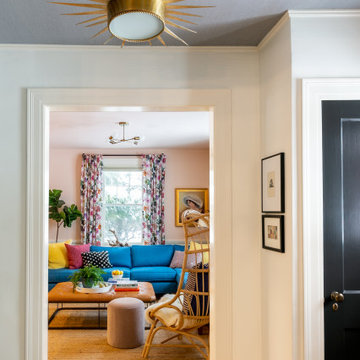
A wallpapered ceiling in the entry foyer perfectly frames this happy and colorful sitting area off the client's main kitchen, with blush pink walls and an emerald blue sofa it is the perfect place to lounge with the kiddos.
189