
Search results for "Pink sofas network" in Home Design Ideas
 Noble Abode

Living room - small contemporary open concept living room idea in New York with white walls and no fireplace
 Faith Blakeney Design Studio
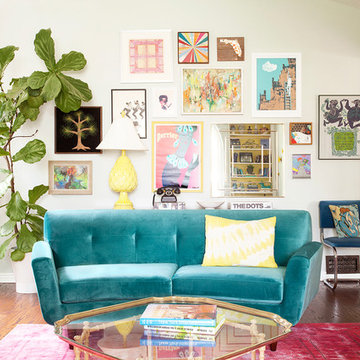
Alison & Eric have been my clients for almost 5 years. We began working together , shortly after they purchased their home. About a year later, when Alison was pregnant with their first child they reached out to me to design the nursery & transform the garage into an office/ lounge. Later we did a total makeover in their living room, and recently I completed the nursery for their newest addition the the family. For me, as a designer with a great passion for the home, I absolutely love to be able to build long term relationships with the people I work with. Seeing my clients grow and transform and being there to ensure that their spaces, the backdrop of their lives, continue to nourish & inspire them.
Photography by Roberto Garcia
 Girl Meets Lake

Inspiration for an eclectic open concept dark wood floor living room remodel in Dallas with beige walls, a standard fireplace, a tile fireplace and a wall-mounted tv
Find the right local pro for your project

 Leslie Goodwin Photography
© Leslie Goodwin Photography
Interior Design by ONE | THREE design
Transitional girl carpeted and beige floor nursery photo in Toronto with pink walls
Transitional girl carpeted and beige floor nursery photo in Toronto with pink walls

 Dual Concept Design
Mid-sized transitional open concept and formal medium tone wood floor and brown floor living room photo in Chicago with gray walls, a standard fireplace, a stone fireplace and no tv
 Peruri Design Company

Living room - mid-sized transitional formal and enclosed medium tone wood floor living room idea in San Francisco with pink walls, a standard fireplace, a stone fireplace and no tv





 JEFFCO Development
Example of an ornate formal living room design in DC Metro with gray walls and a standard fireplace
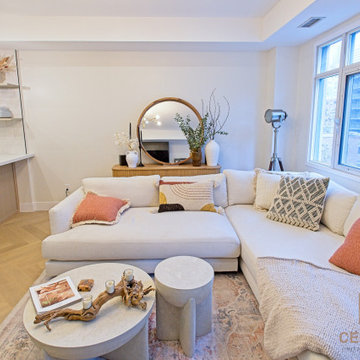
 Cedarstone Group Inc.
A light sectional sofa and pink accent cushions surround round nesting coffee tables on a pale rug. Large windows brighten the room, with a gold-framed mirror and plants adding detail behind the seating. The nearby oak-fronted kitchen peninsula connects the lounge with the open cooking area.
Inspired Interiors is a downtown Toronto condo renovation by Cedarstone Group Inc. Custom wall detailing, refreshed stairs, coordinated bathrooms and an open kitchen, dining and living area create a distinctive interior with natural wood and bold accents.
Explore Toronto condo renovations, kitchen and bathroom remodels, custom millwork and interior transformations at cedarstonereno.com.
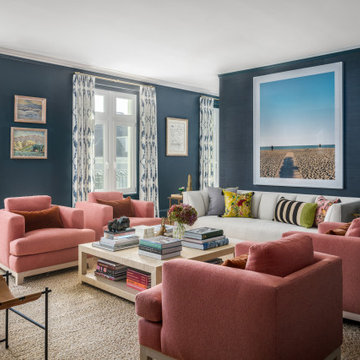
 IDF Studio
This living room blends bold color and texture with a relaxed, inviting feel. Pink upholstered armchairs and leather sling stools with metal frames add warmth and contrast against dark teal painted and textured wallpapered walls. A white upholstered sofa anchors the space, layered with bright, colorful patterned throw pillows. White and blue patterned drapery and a woven textured rug soften the room, while a white-framed beach photograph brings in a calm, coastal touch.

 Architexture Interior Design
The dramatic citron yellow cabinetry in the owner's home office is custom made by Architexture. It plays off the turquoise walls and fucshia sofa to create it's own space. By leaving the cabinets backless it allows the turquoise to act as an accent.
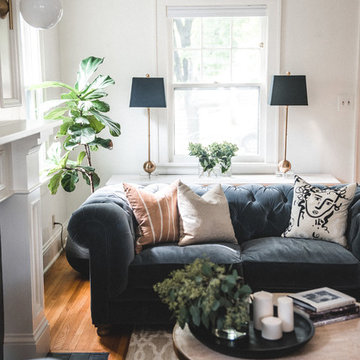
Example of a mid-sized transitional formal and open concept light wood floor and brown floor living room design in Minneapolis with white walls, a standard fireplace, a stone fireplace and no tv

 Vivid Interiors
Study room - large transitional freestanding desk dark wood floor and brown floor study room idea with beige walls and no fireplace


 Shari Pellows Interiors
Michael J. Lee
Living room - large transitional open concept dark wood floor and brown floor living room idea in Boston with beige walls, a standard fireplace, a plaster fireplace and a wall-mounted tv
Living room - large transitional open concept dark wood floor and brown floor living room idea in Boston with beige walls, a standard fireplace, a plaster fireplace and a wall-mounted tv

 LUX Design | Interior Design Build
This custom walk in closet has been designed by Lux Design, to reflect the high end style of the home owners. Beautiful pendant fixture have been selected to add additional lighting to the space, as well as complete the glamorous feel of the room. Subtle pink accents added for the perfect feminine touch.

Dressing room - large transitional women's carpeted and beige floor dressing room idea in San Francisco with glass-front cabinets and beige cabinets

 Judith Taylor Designs
Living room - mid-sized transitional formal and enclosed dark wood floor and brown floor living room idea in Toronto with gray walls, no fireplace and no tv


 Eye for Design Interiors
Created a feminine comfortable living room to relax and enjoy time with friends for this client. Tufted pink Chesterfield sofa makes the space classic yet cozy.

 Danielle Rose Design Co.
Modern Bohemian living room | English Tudor | Rockville Centre
Inspiration for an eclectic living room remodel in New York
Inspiration for an eclectic living room remodel in New York

 Ritika Bhasin Design
daniel wang
Example of a mid-sized eclectic enclosed medium tone wood floor and brown floor living room design in New York with pink walls, a standard fireplace, a brick fireplace and no tv
Example of a mid-sized eclectic enclosed medium tone wood floor and brown floor living room design in New York with pink walls, a standard fireplace, a brick fireplace and no tv
12