
Search results for "Pink sofas network" in Home Design Ideas
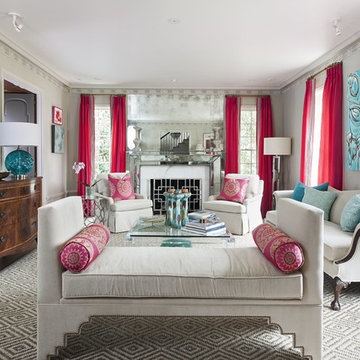
 Holly Phillips @ The English Room
Jim Schmid Photography feature from Charlotte Urban Home http://www.urbanhomemagazine.com/feature/1099



Find the right local pro for your project

 Emery Design Associates, LLC
Inspiration for a contemporary living room library remodel in New York with no tv
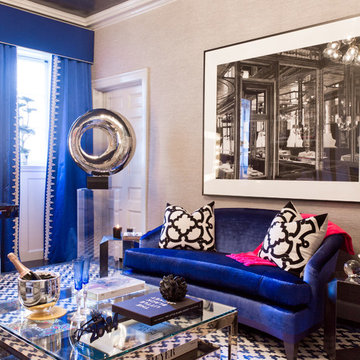
 Rikki Snyder
J Cohler Mason, Master Sitting Room
Holiday: New Year's Day
Photo: Rikki Snyder © 2013 Houzz
Eclectic living room photo in New York with gray walls
Eclectic living room photo in New York with gray walls

 Mehditash Design
John Gruen
Inspiration for a mid-sized timeless medium tone wood floor powder room remodel in New York with an undermount sink, open cabinets, white cabinets, limestone countertops and blue walls
Inspiration for a mid-sized timeless medium tone wood floor powder room remodel in New York with an undermount sink, open cabinets, white cabinets, limestone countertops and blue walls

 WE Studio Photography
Design By Sheila Mayden Interiors, Photos by WE Studio
Playroom - traditional girl carpeted and beige floor playroom idea in Seattle
Playroom - traditional girl carpeted and beige floor playroom idea in Seattle



 Ann Lowengart Interiors

The family living in this shingled roofed home on the Peninsula loves color and pattern. At the heart of the two-story house, we created a library with high gloss lapis blue walls. The tête-à-tête provides an inviting place for the couple to read while their children play games at the antique card table. As a counterpoint, the open planned family, dining room, and kitchen have white walls. We selected a deep aubergine for the kitchen cabinetry. In the tranquil master suite, we layered celadon and sky blue while the daughters' room features pink, purple, and citrine.

 Krista + Home
Kitchens should be open and awake just waiting for something to happen. A space that is now a real part of our daily living where we cook and entertain. Coastal accents, aqua galore, and a touch of powder blue. Design by Krista Watterworth Alterman. Photos by Troy Campbell. Krista Watterworth Design Studio, Palm Beach Gardens, Florida.
 Ann Lowengart Interiors
To eliminate an inconsistent layout, we removed the wall dividing the dining room from the living room and added a polished brass and ebonized wood handrail to create a sweeping view into the living room. A blue velvet tufted sofa, crosshair hide stools from Wisteria, and a coffee table from HD Buttercup create a comfortable seating area.

 Rachel Loewen Photography
Photo: Rachel Loewen © 2019 Houzz
Family room - contemporary open concept gray floor family room idea in Chicago with white walls, a standard fireplace and a brick fireplace
Family room - contemporary open concept gray floor family room idea in Chicago with white walls, a standard fireplace and a brick fireplace

 Jeri Koegel Photography
Jeri Koegel
Trendy white floor family room photo in Orange County with white walls, a ribbon fireplace and a wall-mounted tv
Trendy white floor family room photo in Orange County with white walls, a ribbon fireplace and a wall-mounted tv
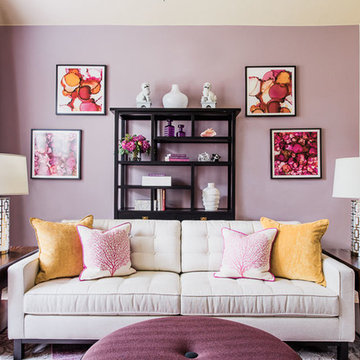
 Lynn Unflat Interiors, LLC
Photo Credit: @anindoorlady.com
Example of a large eclectic formal and enclosed ceramic tile living room design in Austin with multicolored walls, no fireplace and no tv
Example of a large eclectic formal and enclosed ceramic tile living room design in Austin with multicolored walls, no fireplace and no tv

Sponsored
Columbus, OH

Hope Restoration & General Contracting
Columbus Design-Build, Kitchen & Bath Remodeling, Historic Renovations

 Boswell Construction
Living room with gas fireplace and venetian plaster walls
#buildboswell
Living room - mid-sized contemporary formal and open concept porcelain tile living room idea in Los Angeles with white walls and a ribbon fireplace
Living room - mid-sized contemporary formal and open concept porcelain tile living room idea in Los Angeles with white walls and a ribbon fireplace

 Outline Interiors
Studio Raheel
Living room - small eclectic open concept dark wood floor and brown floor living room idea in Houston with gray walls, no fireplace and a tv stand
Living room - small eclectic open concept dark wood floor and brown floor living room idea in Houston with gray walls, no fireplace and a tv stand

 Larina Kase Interior Design
Jon Friedrich Photography
Mid-sized transitional open concept medium tone wood floor and brown floor family room photo in Philadelphia with gray walls, a standard fireplace, a stone fireplace and a wall-mounted tv
Mid-sized transitional open concept medium tone wood floor and brown floor family room photo in Philadelphia with gray walls, a standard fireplace, a stone fireplace and a wall-mounted tv
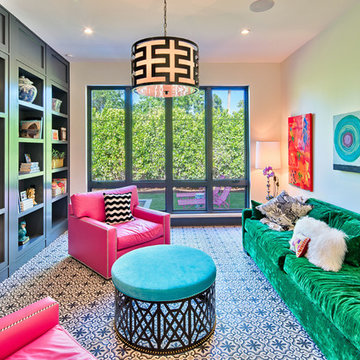
 Level One
Family room - mid-sized contemporary enclosed black floor family room idea in Orlando with white walls and a wall-mounted tv

Sponsored
Sunbury, OH

J.Holderby - Renovations
Franklin County's Leading General Contractors - 2X Best of Houzz!

 Kim E Courtney Interiors & Design Inc
photo by Marco Ricca
Inspiration for a large coastal open concept dark wood floor living room remodel in New York with beige walls
Inspiration for a large coastal open concept dark wood floor living room remodel in New York with beige walls

 Janet Brooks Design
This detached Casita (Guest House) carries our client's love of color to her guest quarters. As in the main house, the entry door is accented with dichroic glass and the ceilings are wood, carrying through to the exterior overhangs.
 Thom Filicia Inc.
Zach DeSart
Living room - eclectic formal living room idea in New York with blue walls
Living room - eclectic formal living room idea in New York with blue walls
15