
Search results for "Pink sofas network" in Home Design Ideas

 Wesley-Wayne Interiors, LLC
For femininity and romance, we used soft neutrals and pale pink. Textured linens play well into the elegant chandelier.
Design: Wesley-Wayne Interiors
Photo: Stephen Karlisch

 Jimmie Martin California
Sausage Dog Pillows by Jimmie Martin California
www.jimmiemartincalifornia.com
Photo Credit: www.rickschultz.co.uk
Example of a mid-sized trendy enclosed living room design in London with black walls
Example of a mid-sized trendy enclosed living room design in London with black walls
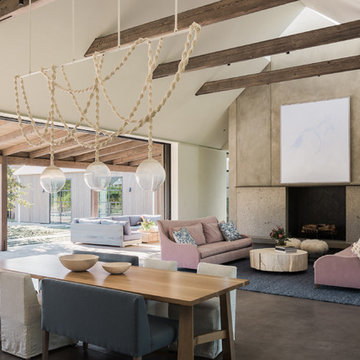
 Grassi & Associates
Example of a cottage open concept concrete floor and gray floor living room design in San Francisco with a standard fireplace
Find the right local pro for your project
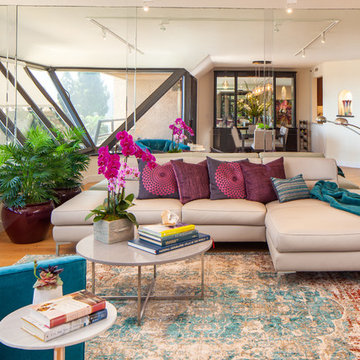
 CairnsCraft Design & Remodel
We loved working on this stunning downtown condo. We replaced pink marble tile floors with beautiful wood floors. We also gave this condo new paint and lighting to create a fresh, modern look!

 Olive Hill Design Company
Inspiration for a mid-sized timeless enclosed dark wood floor living room remodel in New York with purple walls and a brick fireplace
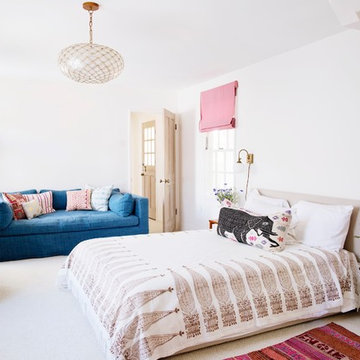
 Carter Design

Bedroom - coastal master carpeted and beige floor bedroom idea in Los Angeles with white walls and no fireplace
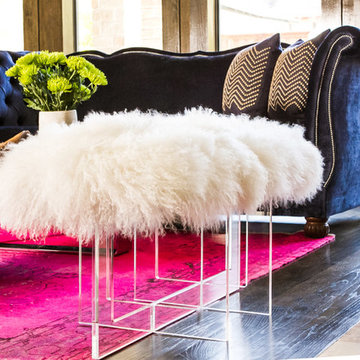
 Girl Meets Lake
Inspiration for an eclectic open concept dark wood floor living room remodel in Dallas with beige walls, a standard fireplace, a tile fireplace and a wall-mounted tv

Sponsored
Sunbury, OH

J.Holderby - Renovations
Franklin County's Leading General Contractors - 2X Best of Houzz!

 Robb & Stucky
The 4,571-square-foot Winterberry model celebrates seaside with a coastal inspired color palette.
Example of a large beach style open concept medium tone wood floor living room design in Miami with beige walls
Example of a large beach style open concept medium tone wood floor living room design in Miami with beige walls
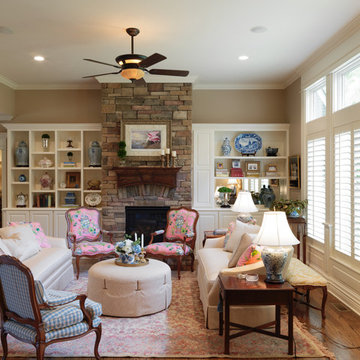
 Interior Design Associates,Inc
Mid-sized elegant formal and open concept brown floor and medium tone wood floor living room photo with a standard fireplace, a stone fireplace, no tv and beige walls

 Keith Anding Architect
Michael Hospelt Photography
Open concept kitchen - small modern u-shaped brick floor and red floor open concept kitchen idea in San Francisco with flat-panel cabinets, gray backsplash, a peninsula, an undermount sink, light wood cabinets, concrete countertops, stone slab backsplash and stainless steel appliances
Open concept kitchen - small modern u-shaped brick floor and red floor open concept kitchen idea in San Francisco with flat-panel cabinets, gray backsplash, a peninsula, an undermount sink, light wood cabinets, concrete countertops, stone slab backsplash and stainless steel appliances
 Mary Cook
JE Evans Photography (Columbus, OH)

Example of a transitional carpeted bedroom design in Columbus with green walls
Example of a transitional carpeted bedroom design in Columbus with green walls


 Haleh Design Inc.
Gordon Beall
Inspiration for a large victorian formal and enclosed medium tone wood floor living room remodel in DC Metro with pink walls, no fireplace and no tv
Inspiration for a large victorian formal and enclosed medium tone wood floor living room remodel in DC Metro with pink walls, no fireplace and no tv



 Inner Visions Interiors
Greg Premru
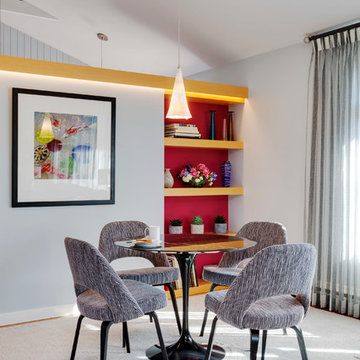
Living room - mid-sized contemporary enclosed light wood floor living room idea in Boston with gray walls, a standard fireplace, a stone fireplace and no tv
Living room - mid-sized contemporary enclosed light wood floor living room idea in Boston with gray walls, a standard fireplace, a stone fireplace and no tv

 Ann Lowengart Interiors
The family living in this shingled roofed home on the Peninsula loves color and pattern. At the heart of the two-story house, we created a library with high gloss lapis blue walls. The tête-à-tête provides an inviting place for the couple to read while their children play games at the antique card table. As a counterpoint, the open planned family, dining room, and kitchen have white walls. We selected a deep aubergine for the kitchen cabinetry. In the tranquil master suite, we layered celadon and sky blue while the daughters' room features pink, purple, and citrine.

 Corynne Pless
Photo: Corynne Pless Photography © 2014 Houzz
Example of a transitional open concept medium tone wood floor family room design in New York with beige walls and a tv stand
Example of a transitional open concept medium tone wood floor family room design in New York with beige walls and a tv stand

 Lilac Design Studio LLC
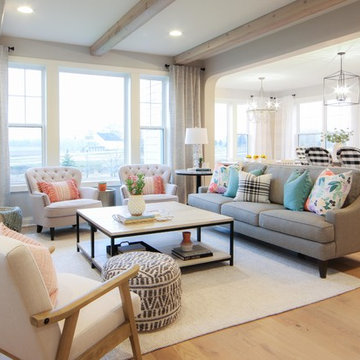
Inspiration for a mid-sized transitional open concept light wood floor living room remodel in Minneapolis with gray walls, a wall-mounted tv, a standard fireplace and a stone fireplace

 Alison Kandler Interior Design
Mark Lohman
Mid-sized beach style open concept painted wood floor family room photo in Los Angeles with white walls and a media wall
Mid-sized beach style open concept painted wood floor family room photo in Los Angeles with white walls and a media wall
 Creative Touch Interiors
Julie Soefer

Example of a large and bedroom classic girl carpeted kids' bedroom design in Houston with blue walls
Example of a large and bedroom classic girl carpeted kids' bedroom design in Houston with blue walls
24