
Search results for "Pink sofas network" in Home Design Ideas
 Sarah Wittenbraker Interiors
Mia Baxter

Family room - contemporary open concept family room idea in Austin with white walls
Family room - contemporary open concept family room idea in Austin with white walls
 LABLstudio
Matthew Williams

Example of a mid-sized eclectic loft-style living room design in New York with no fireplace
Example of a mid-sized eclectic loft-style living room design in New York with no fireplace
 Pure Interior Design by Stine Hollesen

lilla sofa , stue , pastel stue , farverige stue , guld spejl , hvid lampeskærm , farverige puder , mønstrede lænestol , trækiste , sofabord , orkidé , maleri, store vinduer , træstol , farverige tæppe , mønstret tæppe , stearinlys , lilla pude , pink pude , gulvlampe grønne stol , Blomster sædehynden,
Find the right local pro for your project
 Axis Mundi
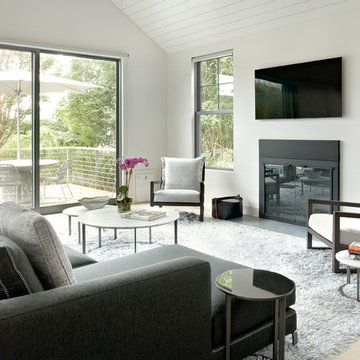
The exterior of what looks like a vernacular Hamptons shingle cottage, designed by architect Blaze Makoid, is intentionally deceiving. For the interiors, Axis Mundi typically decided not to play by the rules. Instead of de rigeur nautical artifacts, floppy sofas and wicker furniture, the firm responded to Makoid’s all-white interior envelope by injecting rooms with comfortable modern elegance that’s more contemporary Cap Ferrat than Eastern Long Island. Clean furniture silhouettes—from Cassina, Poltrona Frau and B&B Italia—a Massimo Vitali beach scene, a Moooi chandelier and industrial finishes (such as the steel of the fireplace surround and the anodized aluminum of a sleek Bulthaup kitchen) spark a creative tension between indoors and out. The gray palette provides a quiet backdrop for the nature outside, except for the master suite, where custom oak panels and blue shades create a reassuring warmth conducive to sleep.
Photography: Mark Roskams


 User
UserZach Desart
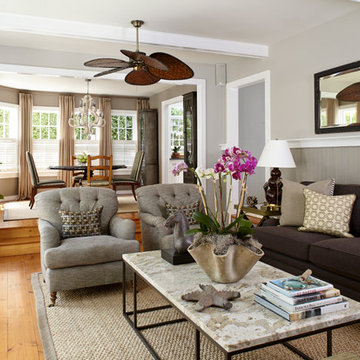
Beach style formal dark wood floor living room photo in Jacksonville with blue walls, a standard fireplace and a wall-mounted tv
Beach style formal dark wood floor living room photo in Jacksonville with blue walls, a standard fireplace and a wall-mounted tv
 Ward 5 Design

Kimberly Rose Dooley- Urban-style Great Room complete with Home bar, living area & dining area. Home bar features brick wall and wood shelves.
Wet bar - mid-sized industrial single-wall medium tone wood floor and brown floor wet bar idea in New York with no sink, flat-panel cabinets, white cabinets, solid surface countertops, brown backsplash and brick backsplash
Wet bar - mid-sized industrial single-wall medium tone wood floor and brown floor wet bar idea in New York with no sink, flat-panel cabinets, white cabinets, solid surface countertops, brown backsplash and brick backsplash




 Tamara Dunner TSD Global Designs LLC

* The gold leaf screen: This is the centerpiece of the room and adds a touch of luxury and drama.
* The red velvet sofa: This provides a comfortable and inviting seating area.
* The colorful rug: This adds a touch of pattern and texture to the space.
* The eclectic mix of furniture and accessories: This creates a unique and interesting look.
Overall:
This room is a bold and dramatic space that is both exotic and inviting. It is a great example of how to create a unique and interesting interior design using a mix of styles and influences.
 DWL Photography
DWL Photography, Lindsey and Dayran Watson

Transitional gender-neutral carpeted and gray floor nursery photo in Salt Lake City with beige walls
Transitional gender-neutral carpeted and gray floor nursery photo in Salt Lake City with beige walls

 BDesign
Francisco Aguila
Small and bedroom trendy girl painted wood floor kids' bedroom photo in Miami with multicolored walls
Small and bedroom trendy girl painted wood floor kids' bedroom photo in Miami with multicolored walls

 Robb & Stucky
In addition to the large, white sectional are two conversation chairs with gray floral motifs and chrome-finished bases. Lighting includes modern ceiling lights and a simple modern floor lamp that sits off in a far corner.

 Laura Lee Home
Alise O'Brien
Family room - large traditional enclosed medium tone wood floor family room idea in St Louis with beige walls, a standard fireplace, a wall-mounted tv and a stone fireplace
Family room - large traditional enclosed medium tone wood floor family room idea in St Louis with beige walls, a standard fireplace, a wall-mounted tv and a stone fireplace



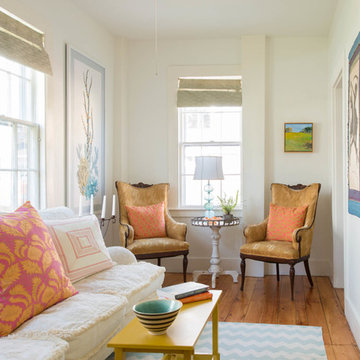
 Lisa Teague Upcoast Design
Published May 2014 NH Home Magazine
interiors and styling Lisa Teague
Example of a country living room design in Boston
Example of a country living room design in Boston
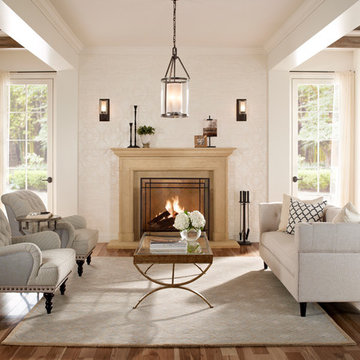
 Eldorado Stone
Inspiration for a timeless formal dark wood floor and brown floor living room remodel in San Diego with beige walls and a standard fireplace

 Last Detail Interior Design
Bedroom and large trendy girl carpeted kids' bedroom photo in New York with multicolored walls



 Catherine M. Austin Interior Design
Emily Followill
Inspiration for a mid-sized timeless formal and enclosed carpeted living room remodel in Charlotte with green walls, a standard fireplace, a stone fireplace and no tv
Inspiration for a mid-sized timeless formal and enclosed carpeted living room remodel in Charlotte with green walls, a standard fireplace, a stone fireplace and no tv

 DHD Architecture and Interior Design
Montgomery Place Townhouse
The unique and exclusive property on Montgomery Place, located between Eighth Avenue and Prospect Park West, was designed in 1898 by the architecture firm Babb, Cook & Willard. It contains an expansive seven bedrooms, five bathrooms, and two powder rooms. The firm was simultaneously working on the East 91st Street Andrew Carnegie Mansion during the period, and ensured the 30.5’ wide limestone at Montgomery Place would boast landmark historic details, including six fireplaces, an original Otis elevator, and a grand spiral staircase running across the four floors. After a two and half year renovation, which had modernized the home – adding five skylights, a wood burning fireplace, an outfitted butler’s kitchen and Waterworks fixtures throughout – the landmark mansion was sold in 2014. DHD Architecture and Interior Design were hired by the buyers, a young family who had moved from their Tribeca Loft, to further renovate and create a fresh, modern home, without compromising the structure’s historic features. The interiors were designed with a chic, bold, yet warm aesthetic in mind, mixing vibrant palettes into livable spaces.
Photography: Annie Schlechter
www.annieschlechter.com
© DHD / ALL RIGHTS RESERVED.
 User
UserArthur Rutenberg Homes - http://arhomes.us/Castellina109
Huge transitional open concept dark wood floor family room photo in Tampa with white walls
Huge transitional open concept dark wood floor family room photo in Tampa with white walls
30