
Search results for "Pink sofas network" in Home Design Ideas


 Margaret Wright Photography
Margaret Wright Photography © 2018 Houzz
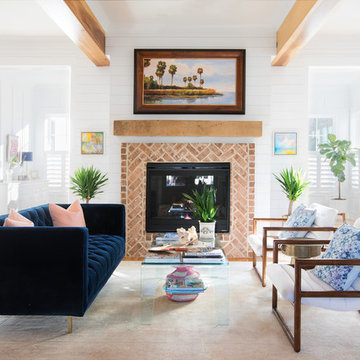
Living room - coastal medium tone wood floor and brown floor living room idea in Charleston with white walls and a standard fireplace
Living room - coastal medium tone wood floor and brown floor living room idea in Charleston with white walls and a standard fireplace
Find the right local pro for your project
 KuDa Photography
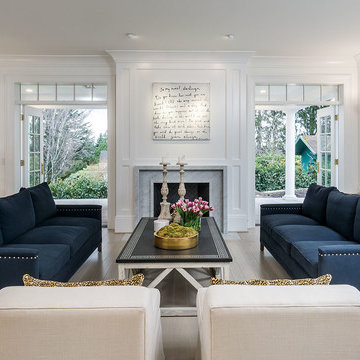
Designed by Rod Graham and Gilyn McKelligon. Photo by KuDa Photography
Example of a transitional formal light wood floor and gray floor living room design in Portland with white walls, a standard fireplace, a stone fireplace and no tv
Example of a transitional formal light wood floor and gray floor living room design in Portland with white walls, a standard fireplace, a stone fireplace and no tv
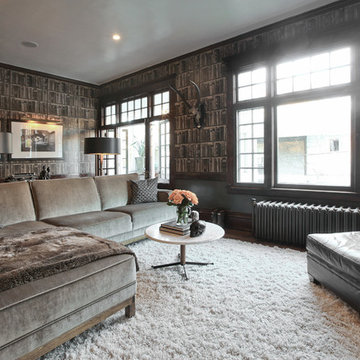

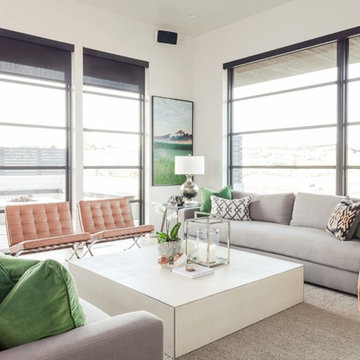
 Legum Design
This custom home in the Tetherow Golf community was a design in collaboration with High Timber Construction. The home incorporates a great indoor/outdoor "man cave" with a garage that opens up to a patio and courtyard. Custom finishes and furnishings were chosen throughout with a soft, muted palette to create a calm and relaxing feel.
 KES Studio
Interiors by SFA Design
Photography by Meghan Beierle-O'Brien

Living room - large transitional enclosed dark wood floor and brown floor living room idea in Los Angeles with a music area, a standard fireplace, white walls, a wood fireplace surround and no tv
Living room - large transitional enclosed dark wood floor and brown floor living room idea in Los Angeles with a music area, a standard fireplace, white walls, a wood fireplace surround and no tv

Sponsored
Sunbury, OH

J.Holderby - Renovations
Franklin County's Leading General Contractors - 2X Best of Houzz!
 Precision Homes

Example of a mid-sized transitional formal and open concept brown floor and medium tone wood floor living room design in Minneapolis with white walls, a standard fireplace, a brick fireplace and no tv

 Rachel Ashwell Shabby Chic Couture
An eclectic living room featuring a large leather Chesterfield Sofa with washable velvet seat covers and an array of decorative pillows made from vintage Indian textiles.
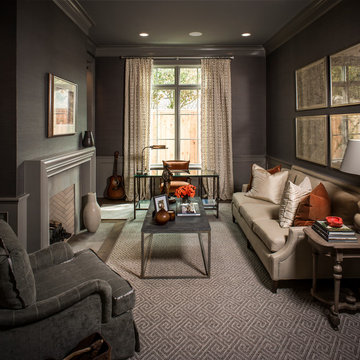
 Thompson Custom Homes
photos by Steve Chenn
Example of a classic living room design in Houston with gray walls
Example of a classic living room design in Houston with gray walls
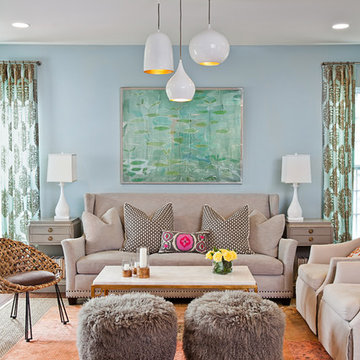


 Summer Thornton Design, Inc
Josh Thornton
Mid-sized eclectic dark wood floor and brown floor dining room photo in Chicago with multicolored walls
Mid-sized eclectic dark wood floor and brown floor dining room photo in Chicago with multicolored walls

 CMI Construction
CMI Construction completed this large scale remodel of a mid-century home. Kitchen, bedrooms, baths, dining room and great room received updated fixtures, paint, flooring and lighting.

Sponsored
Columbus, OH

Structural Remodeling
Franklin County's Heavy Timber Specialists | Best of Houzz 2020!

 Caileen Designs
The eldest girl's bedroom is sophisticated but still fun. A modern color palette of gray and pink ensures that this design will last through her teenage years. A trundle bed offers space for sleepovers, and a fur bench is a fun fashionable addition. A sweet flower chandelier overhead is every little girl's dream. A writing desk and bookshelf make this space as functional as it is beautiful. Photography by Ryan Garvin.

Living room - contemporary dark wood floor living room idea in New York with pink walls, a standard fireplace and no tv

 Northeast Collaborative Architects Llc
Inspiration for a timeless formal living room remodel in Providence with beige walls
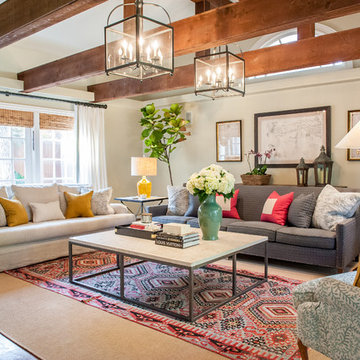
 Courtney Adams Design
Monica Torres Photography
Large elegant living room photo in Dallas with beige walls
Large elegant living room photo in Dallas with beige walls

Sponsored
Columbus, OH

Wannemacher Interiors
Customized Award-Winning Interior Design Solutions in Franklin Cnty OH
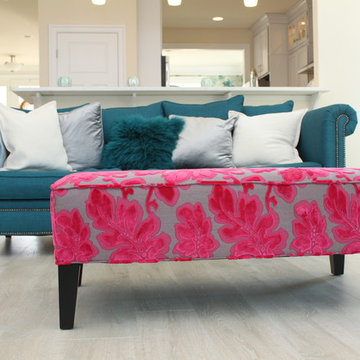
 u-fab interiors - fabric, furniture, fabrication
www.ufabstore.com Carley Hamilton
Living room - mid-sized eclectic formal and open concept light wood floor and beige floor living room idea in Richmond with beige walls, no fireplace and no tv
Living room - mid-sized eclectic formal and open concept light wood floor and beige floor living room idea in Richmond with beige walls, no fireplace and no tv
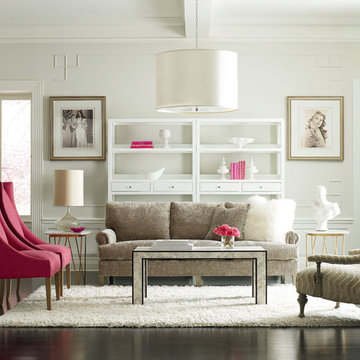
 Nelson Designs
Example of a mid-sized transitional formal and open concept vinyl floor living room design in Wichita with white walls, no fireplace and no tv

 12/12 Architects & Planners
The homeowner had previously updated their mid-century home to match their Prairie-style preferences - completing the Kitchen, Living and Dining Rooms. This project included a complete redesign of the Bedroom wing, including Master Bedroom Suite, guest Bedrooms, and 3 Baths; as well as the Office/Den and Dining Room, all to meld the mid-century exterior with expansive windows and a new Prairie-influenced interior. Large windows (existing and new to match ) let in ample daylight and views to their expansive gardens.
Photography by homeowner.
33