
Search results for "Pink sofas network" in Home Design Ideas
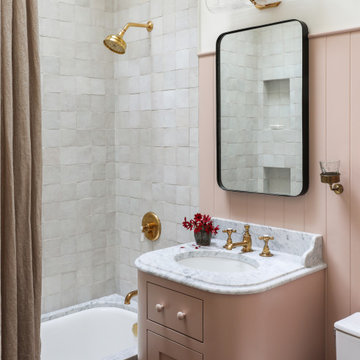
 Heidi Caillier Design
Tub/shower combo - traditional white tile single-sink tub/shower combo idea in Seattle with shaker cabinets, an undermount tub, white walls, an undermount sink, white countertops and a built-in vanity

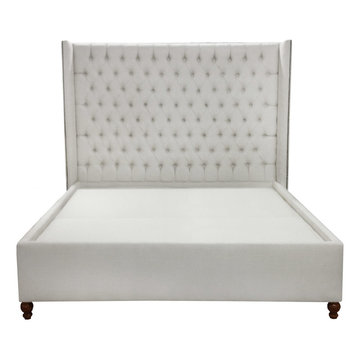
 Your Space Furniture - Custom Sofa Factory Direct!
Can be ordered in custom size, twenty-four configurations, choice of cushion fill, seat firmness, decorative trim, wood finish and fabric. Please submit Request Custom Quote Form for custom pricing shipping rates and special requests. If you have a difficult area to design for, want to go COM, or just want an exclusive, different design, please, call Customer Service (214) 984-4128.
At Your Space Furniture, we have a wide selection of custom sofas and sectionals. Whether you're looking for fabric or leather, chairs or headboards, we've got the piece for you at the right price. With us, buying factory direct, custom made sofa is not out of your price range.
Chose among hundreds of styles featured on our website. If you don’t find what you are looking for, send us a picture of the sofa you like and we will custom make it for you. We are the best at building off a picture. Our specialty is designer style custom sofas like you see in the show rooms of Crate & Barrel, Restoration Hardware, Pottery Barn, Room and Board, Ralph Lauren, Jonathan Adler, Mitchell Gold, Hickory, Lee Industries, B&B Italia, and other furniture designers.
On top of all these fabulous styles, Your Space Furniture allows you to customize every single option often at NO CHARGE at all. Whether it is an arm height, seat height, cushion firmness, of an extra inch added to the depth, we got it covered. You can even mix and match trim options and seem styles. If you can dream it, WE CAN MAKE IT! Please, contact us for special requests.
Find the right local pro for your project

 Studio McGee
Studio McGee
Inspiration for a transitional living room remodel in Salt Lake City with white walls
Inspiration for a transitional living room remodel in Salt Lake City with white walls

 Carolyn Reyes
Carolyn Reyes Photography © 2017 Houzz
Example of a transitional master medium tone wood floor and brown floor bedroom design in Los Angeles with pink walls, a corner fireplace and a plaster fireplace
Example of a transitional master medium tone wood floor and brown floor bedroom design in Los Angeles with pink walls, a corner fireplace and a plaster fireplace
 Pink Dwelling
Sotheby's Santa Fe

Example of a mid-sized southwest open concept travertine floor and brown floor living room design with yellow walls, a corner fireplace, a plaster fireplace and no tv
Example of a mid-sized southwest open concept travertine floor and brown floor living room design with yellow walls, a corner fireplace, a plaster fireplace and no tv


Sponsored
Columbus, OH

Wannemacher Interiors
Customized Award-Winning Interior Design Solutions in Franklin Cnty OH
 Donna Dotan Photography
Donna Dotan Photography

Inspiration for a timeless master bedroom remodel in New York with multicolored walls
Inspiration for a timeless master bedroom remodel in New York with multicolored walls
 Neal Signature Homes
Larry Taylor

Example of a large tuscan open concept ceramic tile living room design in Tampa with beige walls and no fireplace
Example of a large tuscan open concept ceramic tile living room design in Tampa with beige walls and no fireplace

 Kate Jackson Design
Nat Rea
Mid-sized beach style light wood floor family room photo in Providence with no fireplace, no tv and white walls
Mid-sized beach style light wood floor family room photo in Providence with no fireplace, no tv and white walls
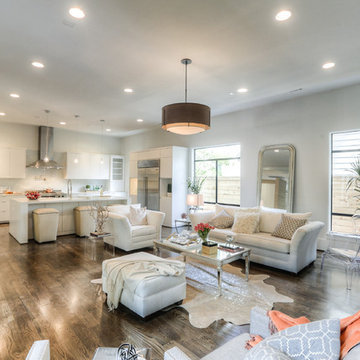
 Masa Studio Architects
Example of a large trendy formal and open concept dark wood floor and brown floor family room design in Houston with white walls, a ribbon fireplace, a stone fireplace and no tv
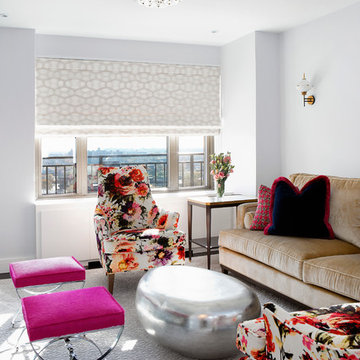
 Fawn Galli Interiors
Example of a small transitional open concept living room design in New York with white walls

 Victoria McClure Interiors
Inspiration for a mid-sized transitional master carpeted and beige floor bedroom remodel in Atlanta with gray walls and no fireplace

Sponsored
Columbus, OH

Snider & Metcalf Interior Design, LTD
Leading Interior Designers in Columbus, Ohio & Ponte Vedra, Florida

 Alair Homes Arlington
A simple, but elegant renovation, creating an extra bedroom for a growing family. Stucco exterior, new front entry, expanded dormers, and spray foam insulation.

 Mehditash Design
John Gruen
Huge transitional master carpeted bedroom photo in New York with multicolored walls
Huge transitional master carpeted bedroom photo in New York with multicolored walls
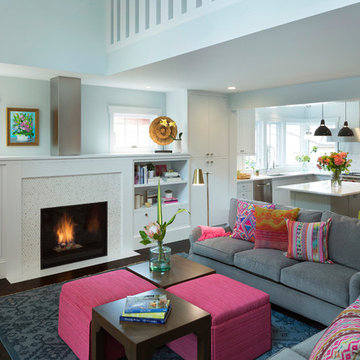
 Lucy Interior Design
Interior Design: Lucy Interior Design
Architect: Kell Architects
Builder: Olin Construction
Photography: SPACECRAFTING
Living room - transitional living room idea in Minneapolis
Living room - transitional living room idea in Minneapolis




 DHD Architecture and Interior Design
Located in stylish Chelsea, this updated five-floor townhouse incorporates both a bold, modern aesthetic and sophisticated, polished taste. Palettes range from vibrant and playful colors in the family and kids’ spaces to softer, rich tones in the master bedroom and formal dining room. DHD interiors embraced the client’s adventurous taste, incorporating dynamic prints and striking wallpaper into each room, and a stunning floor-to-floor stair runner. Lighting became one of the most crucial elements as well, as ornate vintage fixtures and eye-catching sconces are featured throughout the home.
Photography: Emily Andrews
Architect: Robert Young Architecture
3 Bedrooms / 4,000 Square Feet



 Keough Stearns Interiors
Inspiration for a large contemporary formal dark wood floor living room remodel in New York with no tv, white walls and no fireplace
35