
Search results for "Pink sofas network" in Home Design Ideas
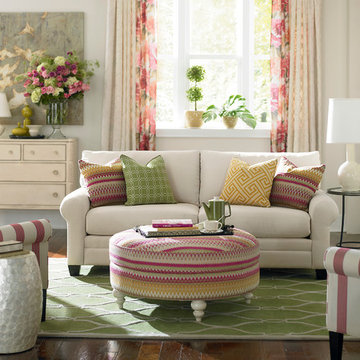
 Bassett Furniture
Moderately scaled upholstery collection that features a sock arm, semi-attached box back, welt less seat cushion and tapered legs available in a choice of finishes.

 Steven M. Yang Architect, LLC
Furnishings by Butter & Eggs. Photography by Doug Holt
Example of a small minimalist home office design in New York with white walls
Example of a small minimalist home office design in New York with white walls

 Keough Stearns Interiors
Mid-sized cottage chic formal dark wood floor living room photo in New York with white walls and a standard fireplace
Find the right local pro for your project

 Fede Casa, LLC
Girl's Room Pre-Teen Design.
Ken Haden
Transitional dark wood floor bedroom photo in Houston with blue walls
Transitional dark wood floor bedroom photo in Houston with blue walls

 John Lum Architecture, Inc. AIA
Photo Courtesy of Cindy Loughridge
Living room library - scandinavian light wood floor living room library idea in San Francisco with white walls and a standard fireplace
Living room library - scandinavian light wood floor living room library idea in San Francisco with white walls and a standard fireplace

 Maureen Stevens Design
Bold colors and geometric patterns is what it's all about in this space as the client wanted a boutique hotel vibe with all the frills . A condo unit at the Seaholm towers in Austin is transformed from a plain modern-industrial aesthetic to a daring navy and magenta pad.
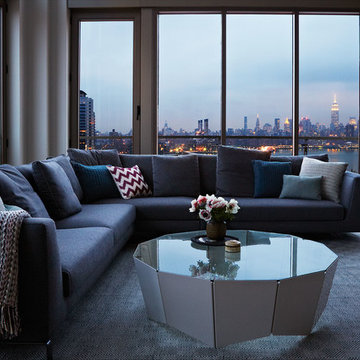



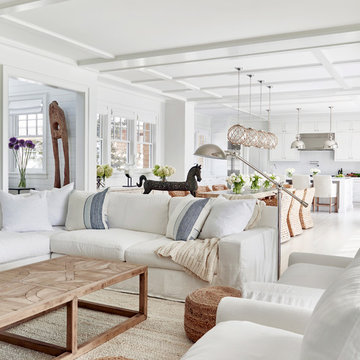
 Chango
Architectural Advisement & Interior Design by Chango & Co.
Architecture by Thomas H. Heine
Photography by Jacob Snavely
See the story in Domino Magazine
 User
UserSeamus Payne Photography

Example of an eclectic enclosed medium tone wood floor and brown floor living room design in Tampa with black walls
Example of an eclectic enclosed medium tone wood floor and brown floor living room design in Tampa with black walls

 Braun + Adams Interiors
Vivian Johnson
Example of a small transitional living room design in San Francisco with white walls
Example of a small transitional living room design in San Francisco with white walls

 Shelter Interiors LLC
Sequined Asphault Studio
Example of a mid-sized transitional formal and enclosed light wood floor living room design in Bridgeport with white walls
Example of a mid-sized transitional formal and enclosed light wood floor living room design in Bridgeport with white walls

Sponsored
Sunbury, OH

J.Holderby - Renovations
Franklin County's Leading General Contractors - 2X Best of Houzz!
 Etch Design Group

Example of a mid-sized transitional girl dark wood floor and brown floor playroom design in Austin with white walls

 Kaminski + Pew
Vibrant living room room with tufted velvet sectional, lacquer & marble cocktail table, colorful oriental rug, pink grasscloth wallcovering, black ceiling, and brass accents. Photo by Kyle Born.
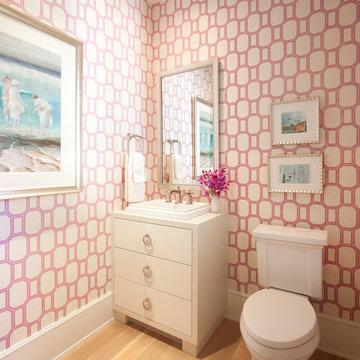
 L. Cramer Builders + Remodelers
Steve Henke
Powder room - transitional light wood floor powder room idea in Minneapolis with a drop-in sink, flat-panel cabinets, white cabinets, pink walls and a two-piece toilet
Powder room - transitional light wood floor powder room idea in Minneapolis with a drop-in sink, flat-panel cabinets, white cabinets, pink walls and a two-piece toilet


Sponsored
Columbus, OH
Free consultation for landscape design!

Peabody Landscape Group
Columbus' Reliable Landscape Design & Contracting
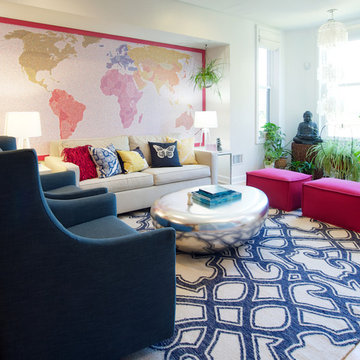
 Olamar Interiors
This client came to us with a unique challenge: create a modern design that matches her fun and funky personality but to make it as "green" and chemical free as possible. We rose to the challenge, researching the best options for sustainable, green and chemical free furnishings. The upholstery pieces are made from sustainable and chemical free materials, the dining table is made of sustainable wood with a chemical free finish. The rugs are from a fair-trade company that supports education for women in India. The client had hired a Feng Shui expert to provide her with a report which we used to design the space. The wallpaper behind the living room sofa is custom designed and custom-made. It is a map made up of hundred of small photos that the homeowner provided to us. It represents the area in her home that will bring travel and connect her to the people she loves. The large, colorful art piece in the dining area is hung in the area of the home that will bring joy around family and children. The hearts and pink/red colored wallpaper in the den will evoke love and relationships.
The client has a colorful, fun personality and we wanted to infuse the design with it. A white backdrop allows all of the pinks, reds, navy blues and turquoises to pop, creating a lively, modern feeling. The textures in the floor and wall coverings and in the fabrics create a lived in, collected feeling and add a touch of bohemian chic style. The new modern cable and walnut stair banister is in keeping with the original modern feel of the row house and keeps the narrow staircase from feeling tight and closed in.
This was a fun, creative and unique project for us. This particular client was one of Olamar's first clients eight years ago when we first opened our doors. At that time the house was nothing but a condemned shell that the client renovated, with our assistance. At that time we designed the kitchen, which is still in excellent condition and still looks amazing!
Photographer: Greg Tinius

 Hoi Ning Wong
Photo: Hoi Ning Wong © 2014 Houzz
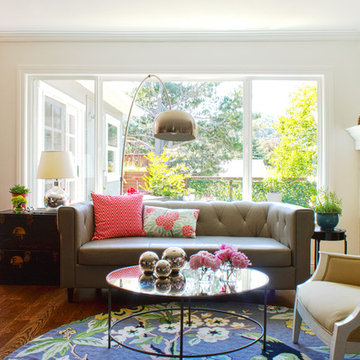
Living room - transitional living room idea in San Francisco
Living room - transitional living room idea in San Francisco
43