
Search results for "Pinzette" in Home Design Ideas



 Arterra Design & Build
A striking organic Westside Village Master Bathroom Remodel where handmade materials take center stage. Rich red handmade fireclay tile lines the walk-in shower with artisanal character, while natural stone flooring brings an earthy groundedness to the space. A freestanding soaking tub anchors the room, framed by natural wood tones and polished nickel finishes. Starphire ultra-clear glass panels complete the suite with seamless transparency – a space that feels both curated and completely natural.
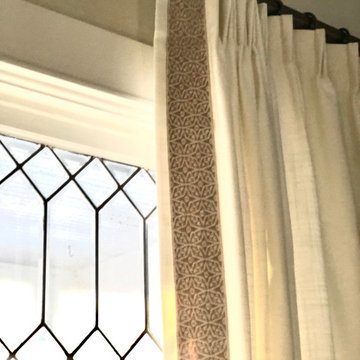
 Rhonda Staley Design
Diamond leaded glass original transom window.
Example of a mid-sized cottage home design design in Cedar Rapids
Example of a mid-sized cottage home design design in Cedar Rapids
Find the right local pro for your project
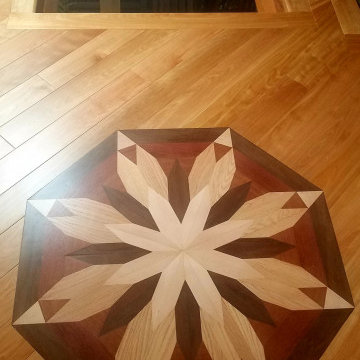
 Finishing Touch Hardwood Floor & Remodeling Co.
Customer supplied medallion install within an American Cherry floor.
Example of a small arts and crafts balcony design in Boston
Example of a small arts and crafts balcony design in Boston




 Michael P. Design
Example of a small minimalist light wood floor bedroom design in New York with purple walls and no fireplace





 ·ecology by design, inc.
Corten steel planters by Veradek are awesome! A nice price and well made. They rust to a beautiful, varied patina that along with the straight lines of the steel creates a nice mix of organic and geometric. Plants look great spilling out of planters, and what a canvas! I love planters, and my clients do too!
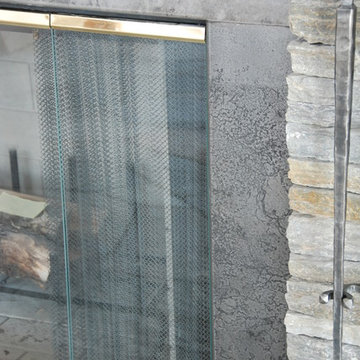
 Brandner Design
This Etched Steel Fireplace Surrounds is made with Brandner Design’s signature Etched Steel. A beautiful light texture and subtle etched design in the steel gives this fireplace a timeless style.





 Laidlaw Schultz architects
The project’s starting point was to understand the building’s original post and beam structure and to use that internal logic to formulate a sympathetic remodel. With an emphasis on the upper back unit, the owner’s private residence within this recently purchased Edward Killingsworth triplex, the first order of business was to strip the excess out and to return the complex to something that resembled the original. With a limited budget, the tact was to restore where possible, and to insert where needed, but always with a sympathetic eye. The kitchen quickly became the primary focus and it was soon realized that by removing the division between the existing galley and family room that the essence of the structural system could be revealed. Once opened the datum of the layered beams was adhered to with the kitchen reinforcing this overhead water line. The primary internal wall was then highlighted with a new wood veneer with the refrigerator recessed (borrowing a bit of space from the master closet) and the existing heater chromed.


 Power Concrete Construction & Design Center
Inspiration for a large timeless backyard concrete paver and rectangular natural pool house remodel in Cedar Rapids
71