
Search results for "Pipe lines" in Home Design Ideas
 Red Dot Studio
Len Schneyder

Inspiration for a mid-sized rustic dark wood floor seated home bar remodel in San Francisco with recessed-panel cabinets, brown cabinets and wood countertops
Inspiration for a mid-sized rustic dark wood floor seated home bar remodel in San Francisco with recessed-panel cabinets, brown cabinets and wood countertops
 Landis Architects | Builders
Michael K. Wilkinson
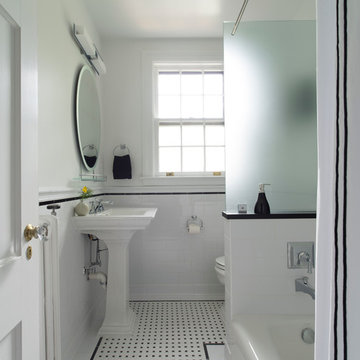
Though the footprint of the hall bath did not change, we did gut the entire room. The client had the idea of a classic black and white look for this bathroom. The designer added add interest with a thin black border on the white tile chair rail. The same thin border was also used on the floor to create a basket weave tile inset. A strip of Absolute Black granite tops off the white knee wall that separates the tub and toilet. Relocating plumbing is always a challenge in existing apartments. That is why we try to work with existing stacks and pipes. In this case, the new tub filler faucet was relocated 12-inches from the existing location and placed on the knee wall.
To accommodate the small footprint of the bathroom we used a 24-inch pedestal sink, round (not elongated) toilet and tub that is 4-feet 6-inches long (rather than a 5-foot standard tub. However, the new tub is 32-inches wide (the old one was narrower) which is more convenient for a shower tub.
A frosted glass panel was placed on the knee wall to give the owners privacy while taking a shower—as you can see the window is across from the tub. A new showerhead was reinstalled in place of the existing one. We used a special rod with a cap–in addition to its use as a curtain rod, it also acts as a support for the glass panel.
 Laurel Feldman Interiors, IIDA
Featured in Sheridan Road Magazine 2011
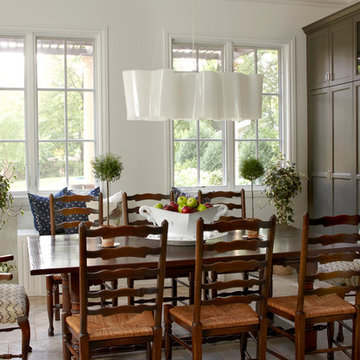
Mid-sized transitional multicolored floor kitchen/dining room combo photo in Chicago with white walls and no fireplace
Mid-sized transitional multicolored floor kitchen/dining room combo photo in Chicago with white walls and no fireplace
Find the right local pro for your project
 FINNE Architects
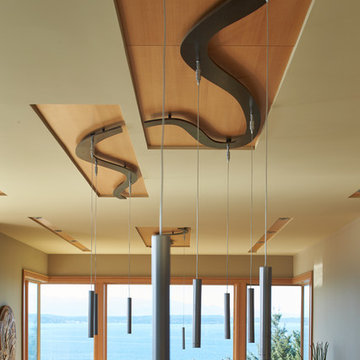
The kitchen and dining spaces are linked together by the curvilinear steel lighting bars and wood ceiling panels.
Photo by Benjamin Benschneider
Kitchen/dining room combo - mid-sized modern kitchen/dining room combo idea in Seattle
Kitchen/dining room combo - mid-sized modern kitchen/dining room combo idea in Seattle

 Continental Ponds
Pondless Waterfall
Pondless Waterfalls are simply a re-circulating waterfall and/or stream without the presence of a pond. You can enjoy the sight and sound of running water without the maintenance of a pond.
The waterfall is undoubtedly the most beautiful and favored feature in a water garden. If space is lacking in your yard or you have safety concerns with a pond, go Pondless! The name basically explains it all. It’s a waterfall and stream, without the pond. So why would you want a waterfall without a pond? The truth is that a Pondless Waterfall isn’t for everyone, but it can be a great alternative for someone who isn’t quite sure if a pond is right for their family.
Safety
Because there is no pool of water, a Pondless Waterfall is a great option if you are concerned about safety issues associated with a traditional pond.
Cost
Cost can be a big factor when considering the type of pond you want to build. In most cases, the price of a Pondless waterfall will be less than a pond, because there is less labor involved, as well as less rock and materials. Operating costs are also less. Because you’re not dealing with an established ecosystem, it’s not necessary to run the pump 24/7.
Space
The small size of the Pondless Waterfall means you can build and enjoy a beautiful waterfall anywhere in you yard.
Maintenance - Taking care of your Pondless Waterfall is easy. Filling the reservoir every few weeks to compensate for water loss because of evaporation is all that’s required.
Flexibility
Perhaps the best part of the Pondless Waterfall is the possibility for the future. If you change your mind later, wishing you’d build a pond, that’s ok! If you leave enough room around the base of the waterfall, it’s easy to add a pond onto a Pondless Waterfall.
Complete System
It might be difficult to imagine a waterfall and stream without a pond. Where does the water go? A Pondless Waterfall works much like a regular pond. The hole, deeper than a normal pond, is dug then lined with rock and gravel, and filled with water. The water is then circulated from beneath the rocks and gravel by a pump that sits on the bottom, inside a Snorkel Vault and Centipede Module. A pipe runs from there up to a BioFalls Filter and into an overflowing waterfall, where it falls back into the reservoir. Since the water level never pools above the level of the rock and gravel fill, it give the appearance of a waterfall without a pond, when in fact, the “pond” is there but not visible.
The Pondless Waterfall has made many water-lovers who were previously unable to indulge in the sweet sounds of falling water, very happy. It’s a great alternative for those who are trying to get their feet wet, or looking to fit a little bit of paradise into their own backyard. In other words, when all else fails … go Pondless!
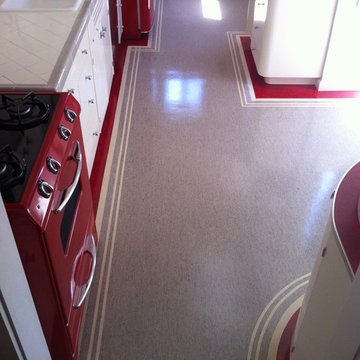
 Crogan Inlay Floors
Border work of this style was widely used throughout the 40's and 50's. Clean and elegant. Laurie Crogan www.inlayfloors.com
Inspiration for an industrial kitchen remodel in Los Angeles
Inspiration for an industrial kitchen remodel in Los Angeles
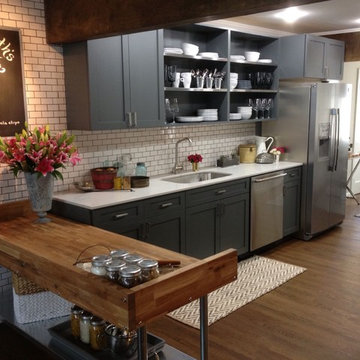
 The Cousins
Gray cabinets play well off the dark gray grout between the white subway tile backsplash. A wooden baker's table and the wood beams warm up the space.




 Suburban Steel Supply Company

Modern L-Shape wood/metal staircase!
Staircase - large transitional wooden l-shaped metal railing and open staircase idea in Columbus
Staircase - large transitional wooden l-shaped metal railing and open staircase idea in Columbus
 ABK Interiors - Annette Kuester
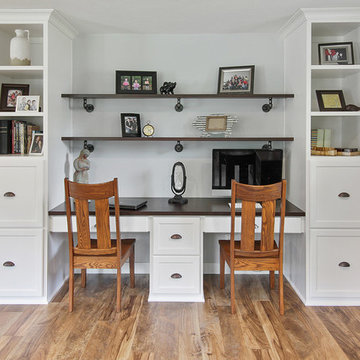
Small country built-in desk vinyl floor and brown floor home office photo in Other with gray walls
 Casabella Interiors
Dan Cutrona

Living room - small coastal open concept dark wood floor living room idea in Boston with blue walls, a standard fireplace and a wall-mounted tv
Living room - small coastal open concept dark wood floor living room idea in Boston with blue walls, a standard fireplace and a wall-mounted tv



 Western Pacific Construction
Wendy Hay Photography
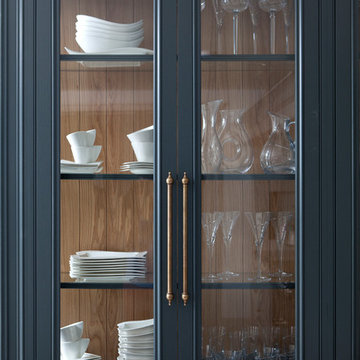
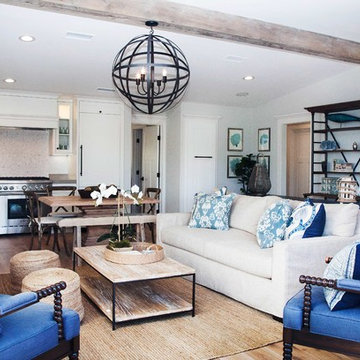
Family room - small coastal open concept family room idea in Orange County
Family room - small coastal open concept family room idea in Orange County
 InStil Design Limited
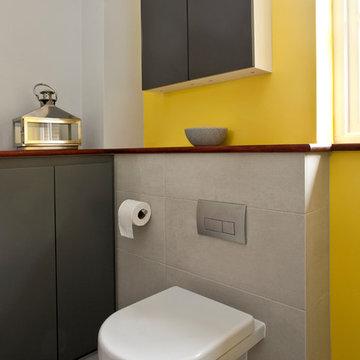
Family bathroom for three small kids with double ended bath and separate shower, two vanity units and mirror cabinets. Photos: Fraser Marr
Inspiration for a contemporary powder room remodel in Oxfordshire
Inspiration for a contemporary powder room remodel in Oxfordshire

 BuyCabinetDirect
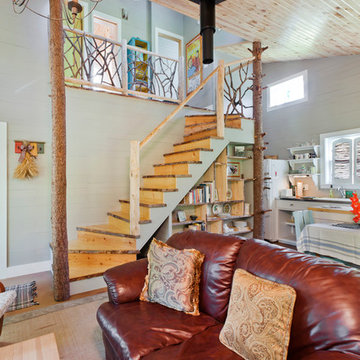
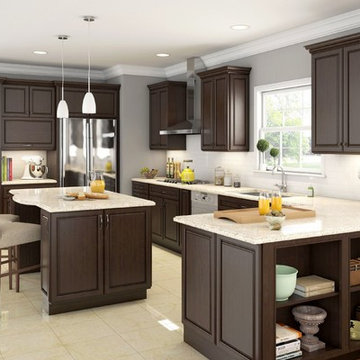
Dark Chestnut color offers beauty and elegance to any home kitchen. The deep chocolate color door is stylish and attractive. With its square raised panel doors and full overlay construction the Dark Chestnut line provides a clean look to enhance any kitchen. This cabinet combines the richness of a darker wood that will work well with any color palette. It's traditional yet transitional, giving you a stunningly beautiful look. PRODUCT DETAILS All Wood Maple Full Overlay Solid Raised Panel Dovetailed 3/4" Solid Wood Drawer with Soft Closing Under Mount Drawer Glides 3/4" Plywood Edge Front Banded Shelves Matching Interior Optional Soft-Closing Door Upgrade

Sponsored
Sunbury, OH

J.Holderby - Renovations
Franklin County's Leading General Contractors - 2X Best of Houzz!
 Kevin Mauseth

Hex tile floors, new tile shower, frameless glass shower doors, new painted cabinetry, granite countertop and plumbing fixtures really make this small space attractive, functional and is a major improvement over the previous version.
 Barlo & Associates, Architects, LLC.
Paul Barlo

Inspiration for a large asian sunroom remodel in New York
Inspiration for a large asian sunroom remodel in New York

26