
Search results for "Pipe replacement" in Home Design Ideas

 K Misner Contracting
Customer had asked us to replace the existing wooden handrail in the exact same design just in metal. Custom cut heavy aluminum balusters fastened to custom cut and designed heavy aluminum handrails.
 Dreamwork Home Improvements
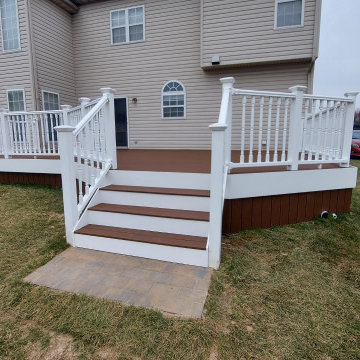
After- we removed the existing railing, repaired some rotted wood in the framing. We also ran pipe from the 2 downspouts and sump pump to exit at the back of the deck into the yard (notice the small piping on the left and right bottom of deck. We replaced the old wood decking with Trex composite decking in Saddle color. We also created paver landings for the steps to land on to prevent the step strings from future rot. Deck boards were used for the skirting and the client's existing railing was cleaned and reinstalled.
 Deskins Group LLC
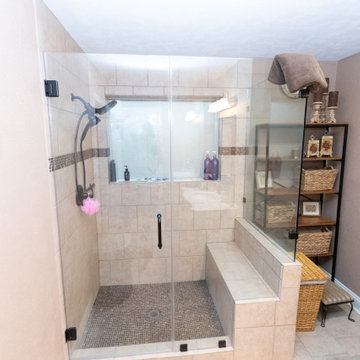
This home was hit hard with a sever winter storm and had approximately 12 pipe leaks in 3 different parts of the house. We replaced the damaged drywall and insulation, repainted the entire house and replace the aging laminate with Innova Collection SPC Sandpoint planking. We also did a bathroom remodel which included relocating the master shower and a frameless glass surround while we where there.
Find the right local pro for your project

 User
UserCustom made Antique Heart Pine countertops. Load bearing wall replaced with black iron pipe column to open up kitchen. Custom made stainless steel vent hood. Cabinets and countertops by Aiken Trim and Millworks. Photo by Tom Aiken.
 K Misner Contracting
Customer had asked us to replace the existing wooden handrail in the exact same design just in metal. Custom cut heavy aluminum balusters fastened to custom cut and designed heavy aluminum handrails.

 Kang Contractors LLC
EXCAVATED TUNNELS UNDERNEATH THE HOME TO REPLACE CAST IRON PIPES TO PVC PER CODE.
Example of a trendy exterior home design in Dallas
Example of a trendy exterior home design in Dallas

 David Heide Design Studio
Architecture & Interior Design: David Heide Design Studio Photo: Susan Gilmore Photography
Inspiration for a mediterranean u-shaped dark wood floor and brown floor eat-in kitchen remodel in Minneapolis with a double-bowl sink, recessed-panel cabinets, green cabinets, quartzite countertops, white backsplash, ceramic backsplash, stainless steel appliances and an island
Inspiration for a mediterranean u-shaped dark wood floor and brown floor eat-in kitchen remodel in Minneapolis with a double-bowl sink, recessed-panel cabinets, green cabinets, quartzite countertops, white backsplash, ceramic backsplash, stainless steel appliances and an island

Sponsored
Plain City, OH

Kuhns Contracting, Inc.
Central Ohio's Trusted Home Remodeler Specializing in Kitchens & Baths

 Besch Architecture
Peter Nilson Photography
Entryway - industrial medium tone wood floor entryway idea in Chicago
Entryway - industrial medium tone wood floor entryway idea in Chicago

 LS3P Living
The original kitchen was small, cramped and lacked connection to living spaces. The removal of a number of interior walls, replaced with steel pipe columns, opened up the space, creating a true “Great Room” of Kitchen, Dining and Living. Stain grade cherry cabinets, metal accents, fluted glass and painted structural steel pipe columns provide an aesthetic of urban refinement.
Kitchen | Custom home Studio of LS3P ASSOCIATES LTD. | Photo by Inspiro8 Studio.

 Goldenline Remodeling
Full bathroom gut to a magnificent space!
Example of a minimalist bathroom design in Los Angeles
Example of a minimalist bathroom design in Los Angeles

 Sunkel Plumbing
Professional Bloomington Normal Air Conditioning
Bloomington Normal Air Conditioning
At Sunkel Plumbing, your Air Conditioning Systems Maintenance experts, we want to remind all consumers that when its 90 degrees outside, inside your attic its about 120 degrees and virtually impossible to install a new system under those conditions.
Don't wait till the hot SUMMER heat arrives... start planning know during the fall and winter for early winter and spring installation... just imagine coming home after a long HOT day to a cool, comfortable home.

 Great Northern Builders, Inc.
Today, the original rough-hewn wood beams, exposed brick and pipes blend into the newly renovated modern design finishes to create an inspiring, historic, yet modern space.
The original hardwood floors throughout the space, as well as the wide window sills were refinished rather than replaced. The unit was retrofitted with modern Mitsubishi mini split HVAC technology for efficient heating and cooling all year long.

 Nested Tours
Nested Tours
Bedroom - rustic guest medium tone wood floor and brown floor bedroom idea in Oklahoma City with white walls
Bedroom - rustic guest medium tone wood floor and brown floor bedroom idea in Oklahoma City with white walls


 Crystal Kitchen + Bath
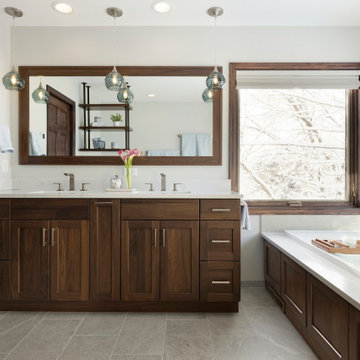
This Master Bathroom was outdated in appearance and although the size of the room was sufficient, the space felt crowded. The toilet location was undesirable, the shower was cramped and the bathroom floor was cold to stand on. The client wanted a new configuration that would eliminate the corner tub, but still have a bathtub in the room, plus a larger shower and more privacy to the toilet area. The 1980’s look needed to be replaced with a clean, contemporary look.
A new room layout created a more functional space. A separated space was achieved for the toilet by relocating it and adding a cabinet and custom hanging pipe shelf above for privacy.
By adding a double sink vanity, we gained valuable floor space to still have a soaking tub and larger shower. In-floor heat keeps the room cozy and warm all year long. The entry door was replaced with a pocket door to keep the area in front of the vanity unobstructed. The cabinet next to the toilet has sliding doors and adds storage for towels and toiletries and the vanity has a pull-out hair station. Rich, walnut cabinetry is accented nicely with the soft, blue/green color palette of the tiles and wall color. New window shades that can be lifted from the bottom or top are ideal if they want full light or an unobstructed view, while maintaining privacy. Handcrafted swirl pendants illuminate the vanity and are made from 100% recycled glass.

 Redstart Construction, Inc.
Focus-Pocus
Inspiration for a transitional kitchen remodel in Chicago with a double-bowl sink
Inspiration for a transitional kitchen remodel in Chicago with a double-bowl sink
 User
UserBrad Meese
Alcove shower - mid-sized traditional 3/4 gray tile, white tile and porcelain tile mosaic tile floor alcove shower idea in Chicago with shaker cabinets, white cabinets, a one-piece toilet, gray walls, an undermount sink and marble countertops
Alcove shower - mid-sized traditional 3/4 gray tile, white tile and porcelain tile mosaic tile floor alcove shower idea in Chicago with shaker cabinets, white cabinets, a one-piece toilet, gray walls, an undermount sink and marble countertops

 Touijer Designs
Hermes wallpaper mixed with brass fixtures creates a wildly eclectic look.
The original tile flooring was painted instead of being replaced
Powder room - small transitional porcelain tile and green floor powder room idea in New York with multicolored walls and a wall-mount sink
Powder room - small transitional porcelain tile and green floor powder room idea in New York with multicolored walls and a wall-mount sink
Sponsored
Plain City, OH
Kuhns Contracting, Inc.
Central Ohio's Trusted Home Remodeler Specializing in Kitchens & Baths

 Crystal Waye Photo Design
Photographer: Crystal Waye Photo Design
Designer: MAS Design
Transitional bedroom photo in San Francisco
Transitional bedroom photo in San Francisco

 Rutt Quality Cabinetry
"In this fun kitchen renovation project, Andrea Langford was contacted by a repeat customer to turn an out of date kitchen into a modern, open kitchen that was perfect for entertaining guests.
In the new kitchen design the worn out laminate cabinets and soffits were replaced with larger cabinets that went up to the ceiling. This gave the room a larger feel, while also providing more storage space. Rutt handcrafted cabinets were finished in white and grey to give the kitchen a unique look. A new elegant quartz counter-top and marble mosaic back splash completed the kitchen transformation.
The idea behind this kitchen redesign was to give the space a more modern feel, while still complimenting the traditional features found in the rest of the colonial style home. For this reason, Andrea selected transitional style doors for the custom cabinetry. These doors featured a style and rail design that paid homage to the traditional nature of the house. Contemporary stainless steel hardware and light fixtures gave the space the tasteful modern twist the clients had envisioned. For the floor, large porcelain faux-wood tiles were used to provide a low-maintenance and modern alternative to traditional wood floors. The dark brown hue of the tiles complimented the grey and white tones of the kitchen and were perfect for warming up the space.
In the bar area, custom wine racks and a wine cooler were installed to make storing wine and wine glasses a breeze. A cute small round 9” stainless steel under mount sink gives a perfect spot to keep champagne on ice while entertaining guests. The new design also created a small desk space by the pantry door that provides a functional space to charge mobile devices and store the home phone and other miscellaneous items." - Andrea Langford Designs

 Robyn Scott Interiors, Ltd.
Alex Irvin Photography
Living room - rustic open concept living room idea in Denver
Living room - rustic open concept living room idea in Denver
18