
Search results for "Pipework" in Home Design Ideas
 Kustom Home Design
This renovation involved expanding the kitchen space into an adjacent office area, creating a side entry, new kitchen layout that worked well for two cooks, professional grade appliances, oversized island with seating on two sides, eat-in area, sitting area and furniture look cabinets with both stained and painted finishes. We enlarged an existing window by creating a boxed bay at the relocated sink and designed a continuous quartzite counter which serves as planting ledge for herbs and flowers. Some of the appliances were integrated into the cabinetry with panels, while others were designed as impact pieces. Custom designed cabinets include a large mantel style chimney hood with vent insert, furniture grade hutch with leaded glass doors, contrasting stained island with seating on two sides, bar with wine refrigerator and deep drawers, and a galley style butler's pantry which provides secondary prep space and ample storage.
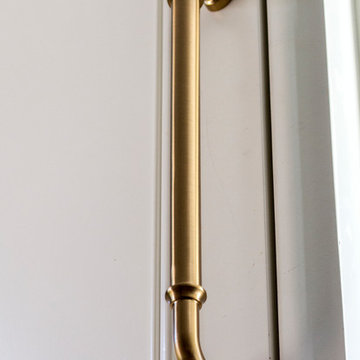
Details such as shaped cabinet feet, upper glass front cabinets, pull-out trash drawer, spice columns and hidden drawers and storage make this newly designed kitchen space feel luxurious and function perfectly. Traditional materials and forms meld seamlessly with industrial accents and modern amenities. Mixed metals are used in a balanced and dynamic way with warm gold tone cabinet hardware, stainless steel and chrome all working in harmony. Antique furnishings blend with the newly designed cabinets and modern lighting.
Photos by: Kimberly Kerl

 Winsome Construction
Our most recent modern farmhouse in the west Willamette Valley is what dream homes are made of. Named “Starry Night Ranch” by the homeowners, this 3 level, 4 bedroom custom home boasts of over 9,000 square feet of combined living, garage and outdoor spaces.
Well versed in the custom home building process, the homeowners spent many hours partnering with both Shan Stassens of Winsome Construction and Buck Bailey Design to add in countless unique features, including a cross hatched cable rail system, a second story window that perfectly frames a view of Mt. Hood and an entryway cut-out to keep a specialty piece of furniture tucked out of the way.
From whitewashed shiplap wall coverings to reclaimed wood sliding barn doors to mosaic tile and honed granite, this farmhouse-inspired space achieves a timeless appeal with both classic comfort and modern flair.

Find the right local pro for your project
 Bates Masi Architects LLC
Photo credit: Bates Masi + Architects
Hallway - modern hallway idea in New York
Hallway - modern hallway idea in New York

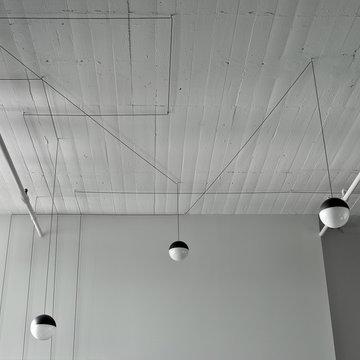
 Cynthia Lynn Photography
Cynthia Lynn Photography
Inspiration for a contemporary home design remodel in Chicago
Inspiration for a contemporary home design remodel in Chicago
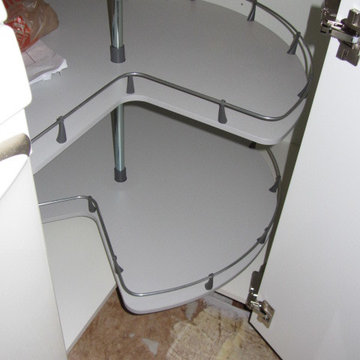

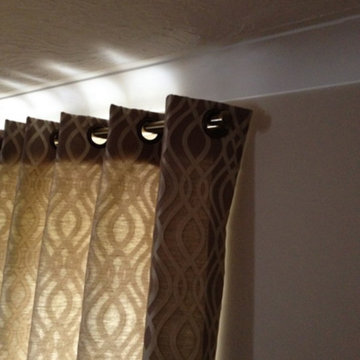
 Sage Blinds & Interiors
PT Amina Dove fabric
Example of a large trendy bedroom design in Hertfordshire
Example of a large trendy bedroom design in Hertfordshire
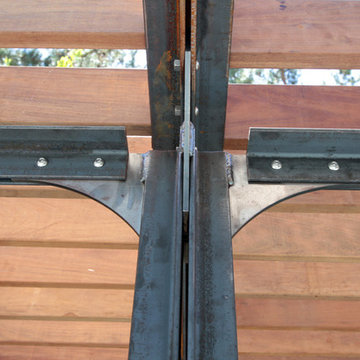
 Stromberg Architecture
Inspiration for a modern backyard patio remodel in San Francisco with a pergola
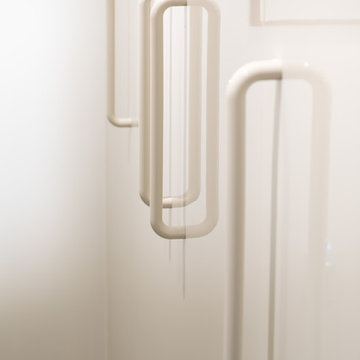
 Four Brothers Design + Build
Example of a mid-sized trendy built-in desk carpeted and beige floor study room design in DC Metro with white walls



 Urban Futons - Dr. Futonberg
This is what a hard wood futon frame should look like. Notice how the slats are flat wood, not cheap hollowed metal or mesh wire. Your futon frame should be all wood with no metal for best quality.

 Cabochon Surfaces & Fixtures
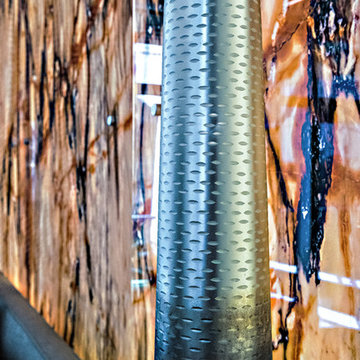
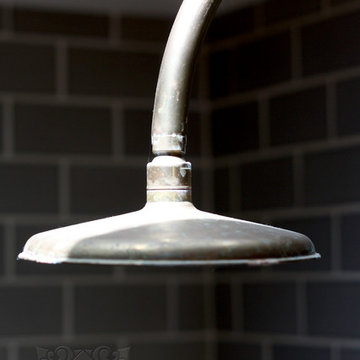
Waterworks Henry fittings in unlacquered brass are affixed to a canvas of Waterworks Architectonics subway tile flanking the walls.
Cabochon Surfaces & Fixtures
 Palladian Plaster
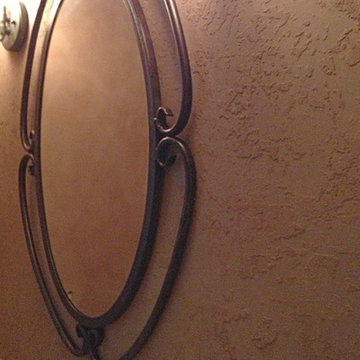
Having shown the sample board in the prior photo, you now see the finished knockdown texture effect using an Allegheny Brown tinted clay plaster. Notice the mirror is reflecting the sueded leather effect of the other three surrounding walls that were also troweled with the same tinted clay plaster. Since clay plaster "breathes" it absorbs humidity resulting from a running shower, but gradually exhausts that moisture so it's not prone to mildew typical of most bathrooms, yet another benefit of this natural, "eco" green plaster.
 D'Lazari Designer, LLC
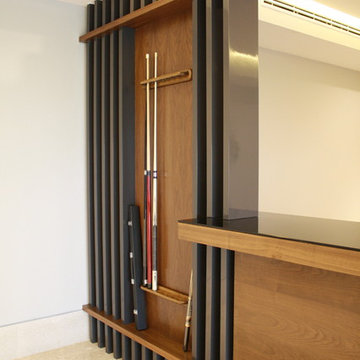
Boy will you have fun in this room! A full seated bar, billiards and movie viewing, all in one space. The 3D bar will catch the eye of your guests.
Seated home bar - large contemporary seated home bar idea with flat-panel cabinets
Seated home bar - large contemporary seated home bar idea with flat-panel cabinets
 Wanda Ely Architect Inc.
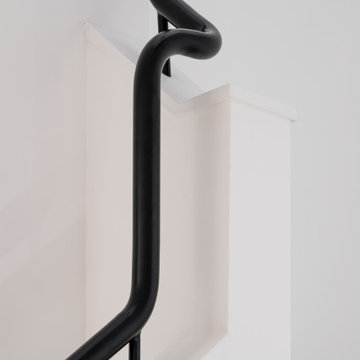
The custom metal handrail, inspired by Bauhaus design, cascades down the staircase to the ground floor.
Inspiration for a modern metal railing staircase remodel in Toronto
Inspiration for a modern metal railing staircase remodel in Toronto
 Maria Money Interiors
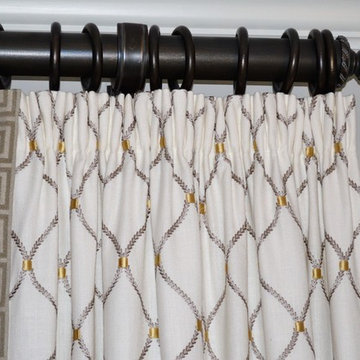
Downsizing can be a great way to start fresh. This baby boomer couple gained wonderful new space in their new home. Custom bed, bedding and window treatments set the tone for the relaxing retreat. Drapery panel details: pencil pleat header, greek key trim, embroidered fabric and custom rods with a mercury glass finial.



15