
Search results for "Pipework" in Home Design Ideas
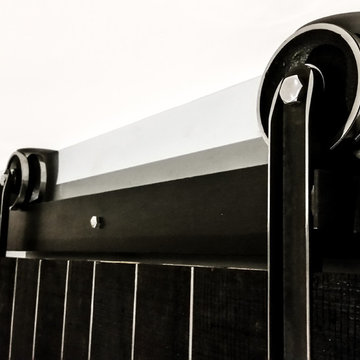
 Arizona Luxury Interiors
Custom Made Shou-Sugi-Ban & Steel Barn Door. All of the Steel was given a Jet Black color through the use of a Patina, then certain edges were polished to a mirror finish for the accents (including Bolts). Photgrapher - Scott Wootton

 Feedback Sports
Stripped down to the bones, here is our Velo Cache.
Home design - mid-sized industrial attached two-car home design idea in Denver
Home design - mid-sized industrial attached two-car home design idea in Denver


Find the right local pro for your project

 Saree Parry Design - Decorating Den Interiors
My Clients wanted to update their second-floor bathroom, original to the house they'd bought over thirty years ago. The renewed space was designed with a transitional style in mind, paying close attention to simplicity and clean lines. This north-facing room required a bright palette. We selected Benjamin Moore paint in Whisper Violet, soft browns and greys, and luminous white. As an added layer of luxury, my Clients had radiant floor heating installed. Ample recessed lighting and a vanity light fixture with a sleek profile unsure plenty of functional and stylish light!


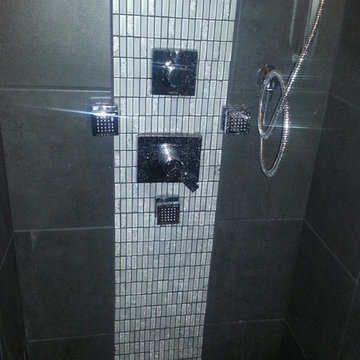
 Capitol Of Texas Contracting LLC
Client wanted a Body Jet Walk in shower. There were NO WALLS when we started... She demolished the entire bathroom on her own.
Small minimalist master corner shower photo in Austin
Small minimalist master corner shower photo in Austin
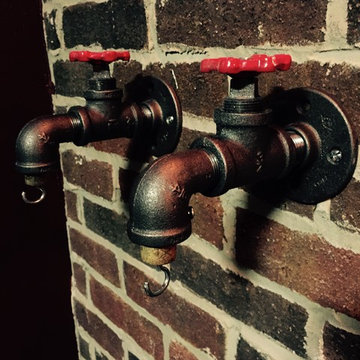


 Modern-Shed
Sliding doors separate the waiting room from other spaces at this home office.
--Arla Shephard Bull
Example of a large minimalist home studio design in Seattle with white walls
Example of a large minimalist home studio design in Seattle with white walls


 Mauk Cabinets by Design
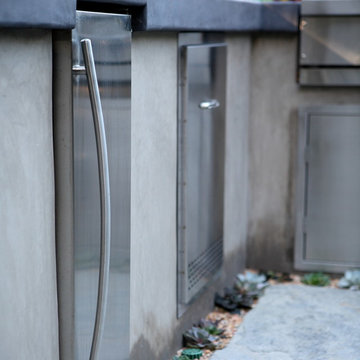
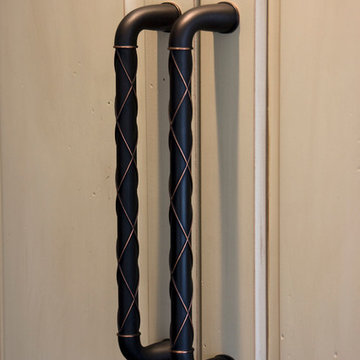
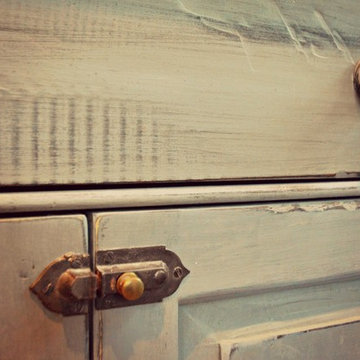
Designed and installed by Mauk Cabinets by Design in Tipp City, OH.
Designer: Aaron Mauk.
Photography: Shelley Schilperoot

 Mangrove Bay Design & Lighting
Christian Marsch Photography
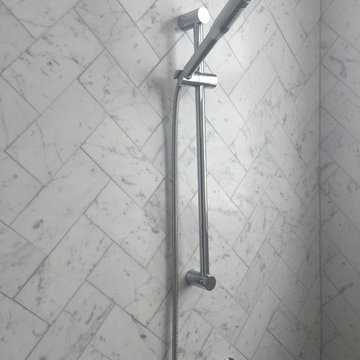
Bathroom - transitional bathroom idea in Orlando
Bathroom - transitional bathroom idea in Orlando
 Jennifer Gardner Design
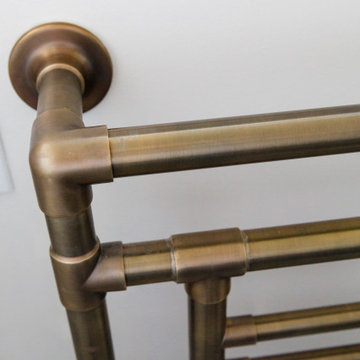
An historic Victorian home in Seattle, Washington receives an update befitting her history and beauty. The design process began by paying close attention to the home's architecture, existing color palette, and hardware details and the homeowner’s design aesthetic. It was important to ensure the renovated rooms would feel period appropriate and flow beautifully from the adjacent spaces. The bathrooms were dressed in Calacatta gold marble, antique brass metal details, ogee edge countertops and painted cabinets with a heritage finish. Elegant stone flooring and trim details, vintage inspired hardware and shower amenities niches were included to elevate the spaces. The laundry room transformation included penny floor tiles, an unexpected sidesplash detail, and a show stopping wallcovering to add a big wow factor. Our signature hidden drying racks and a concealed laundry chute cabinet add convenience and help to keep the laundry room tidy and organized. This laundry room, complete with a secret elevator, makes the tedious task of laundry a joy to complete!
Interior Design: Jennifer Gardner
Photography: Emily Keeney
 The Healey Company
Interior Design Project Manager: Caitlin Lambert // Photography: Caitlin Lambert // Consultant: Jody Schurman, Lab 8 Designs
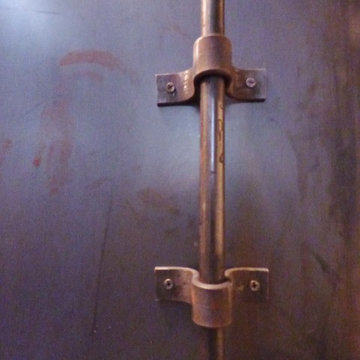
Bedroom - industrial bedroom idea
Bedroom - industrial bedroom idea
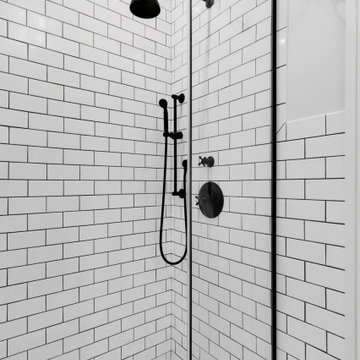
 Star Renovations NY
This White and Black bathroom is your definition to a NYC 1940's home. Highlighting the clawfoot bathtub and the diamond hex tile finished with the 3 by 6 white classic subway tile
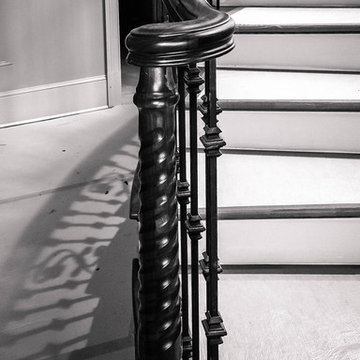
 Artistic Stairs
Curved staircase with metal knuckle and scroll handrail system, incorporating Charleston twisted newel posts.
Inspiration for a timeless wooden curved staircase remodel in Phoenix with painted risers
Inspiration for a timeless wooden curved staircase remodel in Phoenix with painted risers
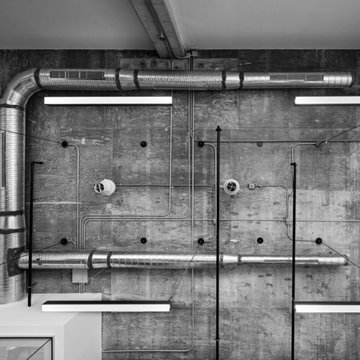
 Turner Development Group
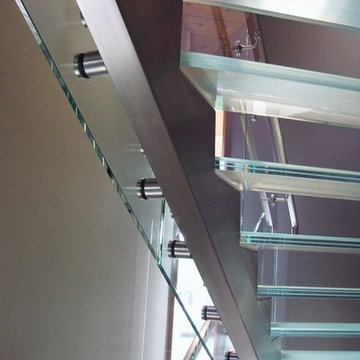
The view from below
Inspiration for a large contemporary entryway remodel in Baltimore
Inspiration for a large contemporary entryway remodel in Baltimore


19