
Search results for "Pipework" in Home Design Ideas



 Woodmans Construction
DTILE Handmade tiling detail.
Inspiration for an industrial bathroom remodel in London
Inspiration for an industrial bathroom remodel in London

Find the right local pro for your project

 Curtis Lumber East Greenbush
This sleek and modern kitchen designed by Curtis Lumber Co., Inc. features cabinets from Crystal Cabinet Works that the homeowners wanted to match the existing mahogany windows.
The cabinets are from the Crystal Encore line, Springfield Door Style, Mahogany Wood with Natural Finish. Goals of this remodel included relocating the sink and dishwasher for better workflow, adding a pantry, pull-out storage solutions as well as a pullout trash/recycling center.
Photos property of Curtis Lumber Co., Inc.


 Atelier Armbruster

Entry hall - small contemporary ceramic tile and black floor entry hall idea in New York with white walls and a white front door




 Nar Design Group
The sleek fireplace wall was designed using Dekton Porcelain slabs. An asymmetrical design on the fireplace was achieved by cutting the slab into rectilinear segments creating a "Mondrian" effect. The wall covering slabs have a smooth wood grain texture to them with 3/16" reveals in between--painted lime green for an unexpected POP! The custom hearth was also created using Dekton in a rich brown tone to complement the wood flooring that runs throughout the great room space.
PhotographerLink


 CC&L Roofing Co
Here we removed historical clay tiles and repaired dry rot and underlayment. Then we installed new copper flashings and reinstalled the clay tiles.
Inspiration for a mid-sized mediterranean three-story exterior home remodel in Portland
Inspiration for a mid-sized mediterranean three-story exterior home remodel in Portland

 Century Stair Company
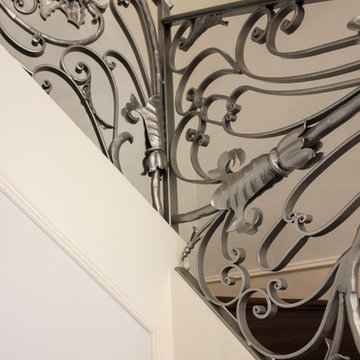
This extraordinary floating curved staircase transforms the foyer into a grand entrance, setting an elegant tone for the entire home. Inspired by European architecture, the design features warm Brazilian cherry treads that appear to float as they sweep gracefully upward. A custom-forged iron railing in black and gold adds opulent detail, creating a sophisticated contrast against the rich wood tones.
1976-2026 © Century Stair Company


 Full Bloom Cottage
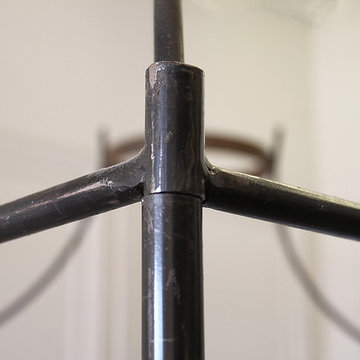
King size iron canopy bed with upholstered antique linen headboard Custom iron canopy bed with gilt crown, and headboard (can be reupholstered in any material) This designer piece assemble easily and requires no additional hardware. Very solid and sturdy when assembled. Fits a standard US king size mattress. Measures: 76.5" W x 86" D x 95.75"-96" H Head board height is adjustable 61" as shown Fit standard king bed.


 NUsonian House
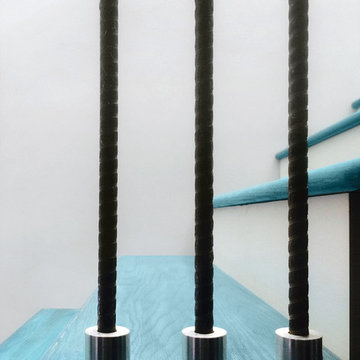
Builder: NUsonian House Architect: Noah Riley / Riley Design Studio Photo: Kevin McHale / Marek Poray
Example of a minimalist wooden straight staircase design in Austin with wooden risers
Example of a minimalist wooden straight staircase design in Austin with wooden risers
 User
UserThe Powder room off the main floor. Color and drama. Custom cabinet and area rug. Wallpaper and accents finish the room
Riff lab studios
Mid-sized transitional medium tone wood floor home design photo in Detroit with an undermount sink, raised-panel cabinets, black cabinets, quartz countertops and purple walls
Mid-sized transitional medium tone wood floor home design photo in Detroit with an undermount sink, raised-panel cabinets, black cabinets, quartz countertops and purple walls

31