
Search results for "Pistons" in Home Design Ideas

 Dana Austin Griggs | Real Estate Group
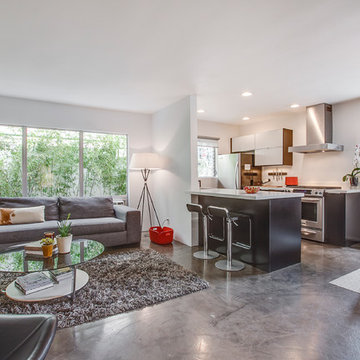
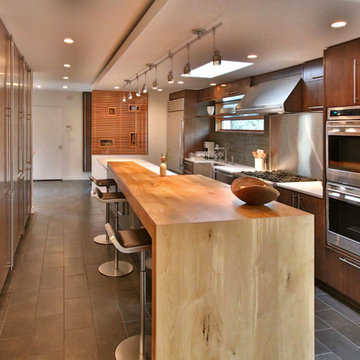
2222 NE STANTON ST, PORTLAND OR
Our team represented the Seller in the sale of this property.
Staging services provided by Spade & Archer Design Agency.
THE DETAILS
MID-CENTURY MODERN

One-of-a-kind home in the heart of Irvington. NW modern architecture with luxury finishes throughout. The wide open layout is an entertainer's dream. The living room is anchored by a custom fireplace & opens to an outside balcony. The Zen master suite features a spa like bath, great closets & built-ins. Unique modernism meets eco-friendly functionality.
Contact us for more information about this neighborhood and a list of available properties contact us via email at info@danagriggs.com or by visiting our website at www.DanaGriggs.com

Find the right local pro for your project
 JAUREGUI Architecture Interiors Construction
Photography: Piston Design

Tuscan hallway photo in Houston with beige walls
Tuscan hallway photo in Houston with beige walls
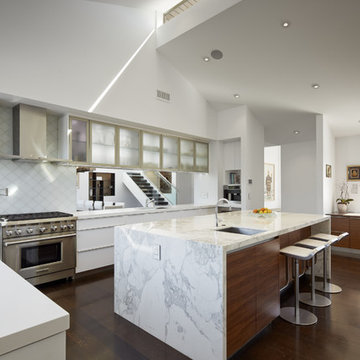
 Naomi Langer-Voss
Benny Chan
Inspiration for a contemporary medium tone wood floor kitchen remodel in Los Angeles with an undermount sink, glass-front cabinets, stainless steel appliances, an island and white backsplash
Inspiration for a contemporary medium tone wood floor kitchen remodel in Los Angeles with an undermount sink, glass-front cabinets, stainless steel appliances, an island and white backsplash

 Caitlin Jones Design
Aubrie Pick
Example of a mid-sized trendy formal and open concept dark wood floor living room design in San Francisco with white walls, no fireplace and no tv
Example of a mid-sized trendy formal and open concept dark wood floor living room design in San Francisco with white walls, no fireplace and no tv

 Western Window Systems
Example of a minimalist open concept kitchen design in San Diego with flat-panel cabinets and white cabinets
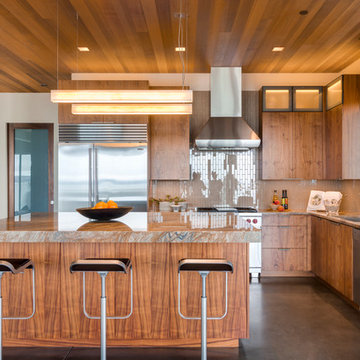
 Moore Design Group
A bespoke residence, designed to suit its owner in every way. The result of a collaborative vision comprising the collective passion, taste, energy, and experience of our client, the architect, the builder, the utilities contractors, and ourselves, this home was planned to combine the best elements in the best ways, to complement a thoughtful, healthy, and green lifestyle not simply for today, but for years to come. Photo Credit: Jay Graham, Graham Photography
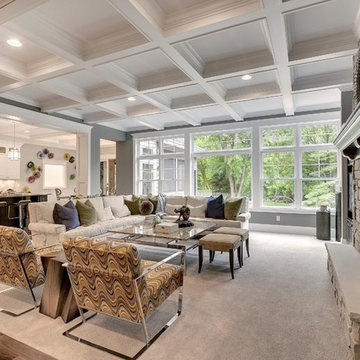
 Habitat Architecture
Living room with the view! Open to the kitchen for optimum entertaining and light.
Example of a transitional living room design in Minneapolis with gray walls
Example of a transitional living room design in Minneapolis with gray walls
 GREER Interior Design
Paul Finkel Photography
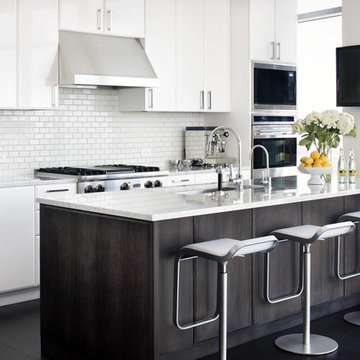
Eat-in kitchen - mid-sized contemporary galley dark wood floor eat-in kitchen idea in Austin with an undermount sink, flat-panel cabinets, white cabinets, marble countertops, white backsplash, subway tile backsplash and stainless steel appliances
Eat-in kitchen - mid-sized contemporary galley dark wood floor eat-in kitchen idea in Austin with an undermount sink, flat-panel cabinets, white cabinets, marble countertops, white backsplash, subway tile backsplash and stainless steel appliances
 Leo Claudio Cabinets
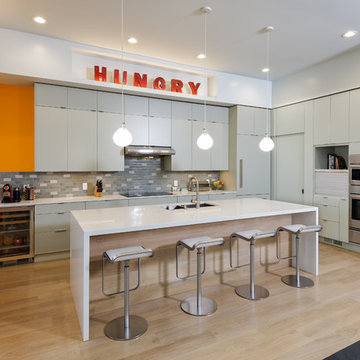
Example of a trendy l-shaped light wood floor eat-in kitchen design in San Francisco with a double-bowl sink, flat-panel cabinets, gray cabinets, gray backsplash, stainless steel appliances and an island
 Clark Richardson Architects
Photography By : Piston Design, Paul Finkel

Great room - large contemporary concrete floor and gray floor great room idea in Austin with white walls and no fireplace
Great room - large contemporary concrete floor and gray floor great room idea in Austin with white walls and no fireplace
 Anders Lasater Architects
Architecture by Anders Lasater Architects. Interior Design and Landscape Design by Exotica Design Group. Photos by Jeri Koegel.

Example of a 1950s bamboo floor open concept kitchen design in Orange County with flat-panel cabinets, medium tone wood cabinets, quartz countertops, stainless steel appliances and an island
Example of a 1950s bamboo floor open concept kitchen design in Orange County with flat-panel cabinets, medium tone wood cabinets, quartz countertops, stainless steel appliances and an island
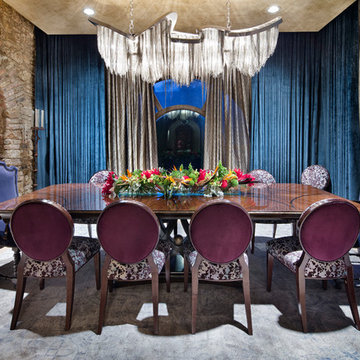 JAUREGUI Architecture Interiors Construction
Piston Design
Tuscan enclosed dining room photo in Houston
Tuscan enclosed dining room photo in Houston

 Thompson Custom Homes
photos by Steve Chenn
Example of a large classic dark wood floor eat-in kitchen design in Houston with recessed-panel cabinets, gray cabinets, beige backsplash, stainless steel appliances, an island and a double-bowl sink
Example of a large classic dark wood floor eat-in kitchen design in Houston with recessed-panel cabinets, gray cabinets, beige backsplash, stainless steel appliances, an island and a double-bowl sink


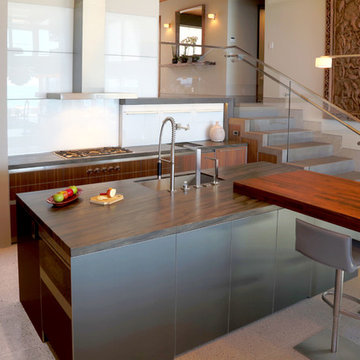
 James Glover Home, Inc.
Trendy galley kitchen photo in Orange County with an undermount sink, flat-panel cabinets, dark wood cabinets, white backsplash, stainless steel appliances and an island

 FORMA Design
For the Family room in this english basement in Potomac, MD, the family asked for a large TV area for the kids and their friends to play wii games or watch movies, and a bar area with adjacent wine cellar for the adults. The furniture is easily movable, and the cha-cha table on wheels is easy to move away when a spirited game of wii is on the agenda.
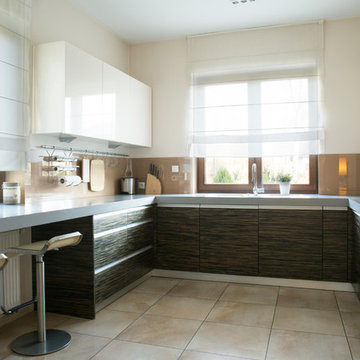
 OTM Designs & Remodeling Inc.
Example of a trendy u-shaped kitchen design in Los Angeles with flat-panel cabinets, dark wood cabinets, brown backsplash and no island

 Ellen Curran Design Associates
Ellen Curran Design Associates
Trendy dark wood floor kitchen photo in Boston with an undermount sink, recessed-panel cabinets, white cabinets, white backsplash, subway tile backsplash and an island
Trendy dark wood floor kitchen photo in Boston with an undermount sink, recessed-panel cabinets, white cabinets, white backsplash, subway tile backsplash and an island
11