
Search results for "Pitmaster" in Home Design Ideas

 Lanai Outdoor Kitchens
Great use of space here with plenty of room to add on later.
Lanai Kitchens
Inspiration for a small craftsman backyard patio kitchen remodel in Tampa with decking and a roof extension
Inspiration for a small craftsman backyard patio kitchen remodel in Tampa with decking and a roof extension

 Kraft Custom Construction
After completing an interior remodel for this mid-century home in the South Salem hills, we revived the old, rundown backyard and transformed it into an outdoor living room that reflects the openness of the new interior living space. We tied the outside and inside together to create a cohesive connection between the two. The yard was spread out with multiple elevations and tiers, throughout which we used to create “outdoor rooms” with separate seating, eating and gardening areas that flowed seamlessly from one to another. We installed a fire pit in the seating area, built-in pizza oven, wok and bar-b-que in the outdoor kitchen, and a soaking tub on the lower deck. The concrete dining table doubled as a ping pong table and required a boom truck to lift the pieces over the house and into the back yard. The result is an outdoor sanctuary the homeowners can effortlessly enjoy year-round.

 Pica Painting & Design LLC
Pica Painting & Design
Mid-sized eclectic backyard patio photo in San Francisco
Mid-sized eclectic backyard patio photo in San Francisco
Find the right local pro for your project

 CAPITOL HARDSCAPES
Outdoor Kitchen
Granite Countertop
Outdoor Refridgerator
Warming Drawer
Outoor sink
Small elegant backyard brick patio kitchen photo in DC Metro with no cover
Small elegant backyard brick patio kitchen photo in DC Metro with no cover


 Minchew and Company
Whole exterior renovation! Stucco to wood paneling siding, screened porch and deck!
Inspiration for a mid-sized transitional backyard deck remodel in Atlanta with no cover
Inspiration for a mid-sized transitional backyard deck remodel in Atlanta with no cover


 Gaucho Grills
Gaucho Grande Wood-Fired Grill Insert with Hood
Inspiration for a timeless patio remodel in New York
Inspiration for a timeless patio remodel in New York



 Design by Misha
California Cozy Backyard offers indoor-outdoor living with a rustic, repurposed, and thoughtfully lit design. Offering, a live edge bar over the outdoor kitchen, a fire pit to roast marshmallows, and a beautiful live edge dining table. This Functionally and aesthetically pleasing cozy backyard is entertaining ready!


 BE Landscape Design
Allen Haren
Photo of a mid-sized traditional partial sun backyard gravel formal garden in Los Angeles.
Photo of a mid-sized traditional partial sun backyard gravel formal garden in Los Angeles.
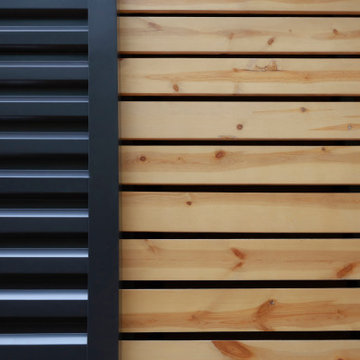
 HAUS | Architecture For Modern Lifestyles
Exterior siding deails contrasts metal and wood - Bridge House - Fenneville, Michigan - Lake Michigan - HAUS | Architecture For Modern Lifestyles, Christopher Short, Indianapolis Architect, Tom Rigney, TR Builders
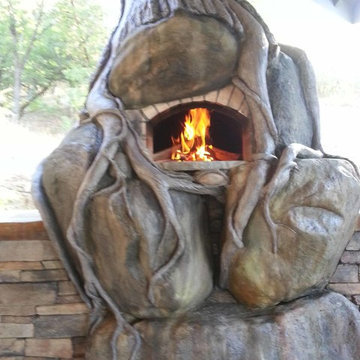
 BrickWood Ovens
If there was a wood fired oven in Lord of the Rings, this oven would Rule Them All! An EXCELLENT custom crafted oven by Natural Creations in Oregon. To see more pictures of this oven (and many more ovens), please visit – BrickWoodOvens.com

 Shuler Architecture
This 3 BR, 3 1/2 bath home allows the owners to live on one level most of the time. The Master Suite is on the main level along with the Living Room, Kitchen, Dining, pantries, Sun Room and service areas. The upper level houses two ample bedrooms while the lower level supports a rec center, media room, wine cellar, shop and full wet bar. Conceived as a Great Room house, the main level is designed as one seamless space that flows onto an ample deck overlooking the rear yard.
We also incorporated a variety of green building techniques - photo-voltaic shingles on the roof of the garage to generate a portion of the home's energy, a super insulated building envelope, rain water harvesting, high performance windows and doors, a high efficiency heat pump, low flow bath & kitchen fixtures, Energy Star appliances and LED lighting - that greatly reduced this structure's carbon footprint. All of the strategies amounted to a 30% reduction in the energy consumption in this home relative to comparable structures.

 Granite and Marble Designs Inc
Bathroom - traditional kids' brown tile and stone slab travertine floor bathroom idea in Denver with medium tone wood cabinets, a vessel sink, granite countertops, a one-piece toilet, beige walls and flat-panel cabinets

 Archadeck of Chicagoland
This beautiful pergola and deck project features a stunning outdoor fireplace. The custom designed pergola has wide, stained custom built columns supporting the large beams. The columns are built on the stone wall creating a magnificent, classy look for any outdoor living space. Screens installed above the pergola and mosquito curtains provide added protection from mosquitoes and other pesky insects.
~Barrington Hills, IL

 Surroundings Outdoor Living
Nothing beats a smartly planned outdoor grill station for entertaining. The homeowners vision was very distinct and our design team was up to the challenge. Locally sourced materials were the winners here. We love the flagstone countertop!

 TMD Custom Builders
Mid-sized transitional light wood floor kitchen photo in Denver with an undermount sink, shaker cabinets, light wood cabinets, onyx countertops, white backsplash, subway tile backsplash and stainless steel appliances
3