
Search results for "Placement" in Home Design Ideas
 Synergy Design & Construction
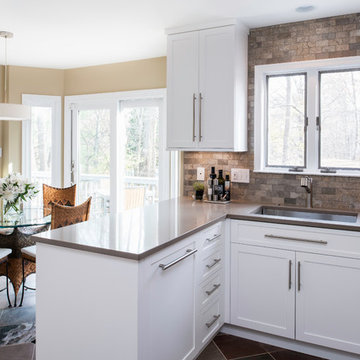
The U-shaped kitchen features a peninsula for extra countertop prep space and a "hidden" cabinet-panel dishwasher. The new, sliding glass doors flood warm light into the breakfast area, creating a cozy spot for morning coffee. A cabinetry-style pantry is tucked into a formerly unused wall void at the far left, adding extra storage space that our clients have always desired.
 Gustave Carlson Design
Laure Joilet
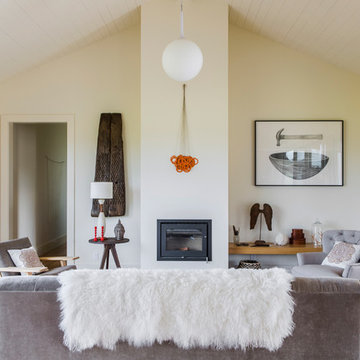
Inspiration for a mid-sized country formal and open concept medium tone wood floor and brown floor living room remodel in San Francisco with beige walls, a standard fireplace, a plaster fireplace and no tv
Inspiration for a mid-sized country formal and open concept medium tone wood floor and brown floor living room remodel in San Francisco with beige walls, a standard fireplace, a plaster fireplace and no tv
 Tirmizi Campbell
Hulya Kolabas
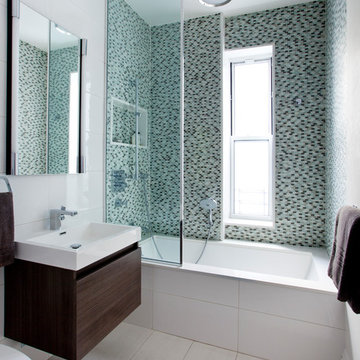
Transitional multicolored tile tub/shower combo photo in New York with flat-panel cabinets, dark wood cabinets and an undermount tub
Transitional multicolored tile tub/shower combo photo in New York with flat-panel cabinets, dark wood cabinets and an undermount tub
Find the right local pro for your project
 AB Design Elements, LLC
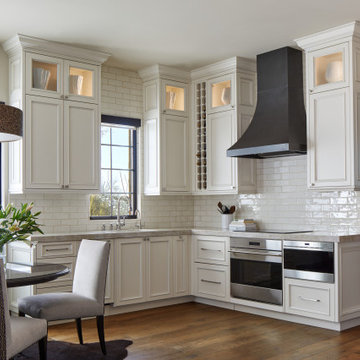
This casita kitchen is a smaller version of the expansive custom kitchen in the main house. A fresh white and black palette with natural wood floors is inviting and casual..a perfect Arizona escape for family and friends
 Foursquare Builders
Photo by Jacob Termansen
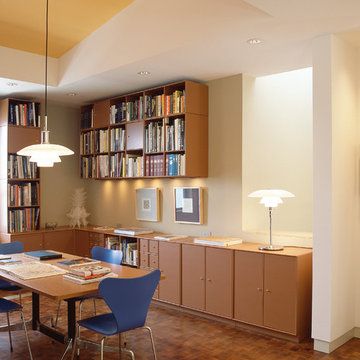
Home office - contemporary freestanding desk dark wood floor and brown floor home office idea in Austin with white walls
Home office - contemporary freestanding desk dark wood floor and brown floor home office idea in Austin with white walls
 Kim Armstrong
Michael Hunter

Example of a large transitional dark wood floor and brown floor entryway design in Dallas with gray walls and a white front door
Example of a large transitional dark wood floor and brown floor entryway design in Dallas with gray walls and a white front door

Sponsored
Columbus, OH

Structural Remodeling
Franklin County's Heavy Timber Specialists | Best of Houzz 2020!
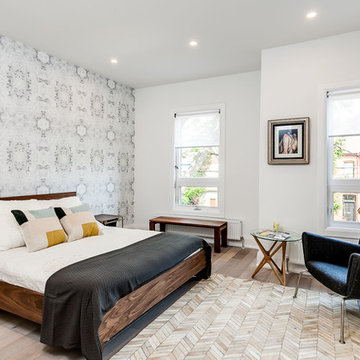
 Re:Placement Design
Inspiration for a transitional light wood floor bedroom remodel in Toronto with white walls
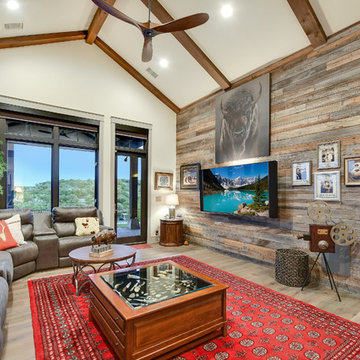
 Geschke Group Architecture
Example of a mountain style enclosed light wood floor and beige floor family room design in Austin with beige walls and a wall-mounted tv
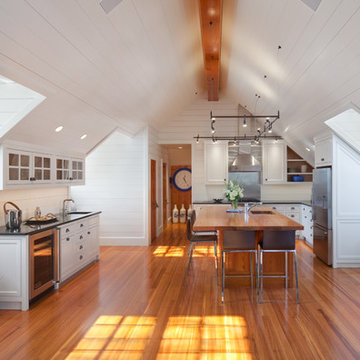
 Hull Cove Design
Anthony Crisafulli
Eat-in kitchen - mid-sized coastal l-shaped medium tone wood floor eat-in kitchen idea in Providence with recessed-panel cabinets, white cabinets, white backsplash, stainless steel appliances and an island
Eat-in kitchen - mid-sized coastal l-shaped medium tone wood floor eat-in kitchen idea in Providence with recessed-panel cabinets, white cabinets, white backsplash, stainless steel appliances and an island
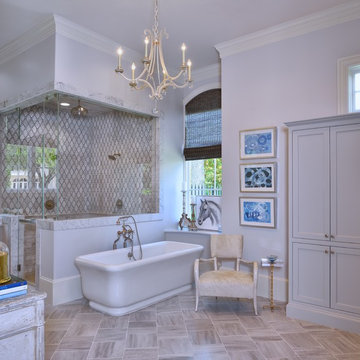
 Sims Luxury Builders
Tuscan master gray tile and marble tile gray floor bathroom photo in Houston with gray walls and a hinged shower door
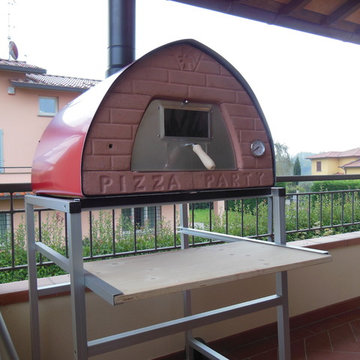
 Wood fired pizza oven Pizza Party
All Pizza Party ovens is an outdoor wood fired pizza oven ideal for use on terraces and balconies.
If you want to buy an outdoor wood fired pizza oven to place it on the balcony of your house, the Pizza Party ovens are perfect for this location. The lightness record of the products Pizza Party allows indoor in winter and outdoor use in summer . For example the Pizza Party 70×70 weight is only 50kg and 35kg without refractory bricks, ideal condition to move.
The lightweight and compact size are very important to move the wood fired pizza oven easily up and down of the stairs or on house in even cramped space. If the wood fired pizza oven was superior in size and weight would become dangerous and difficult to move.
To support of your outdoor wood fired pizza oven advice the superlight aluminum support with or without wheels Pizza Party easy to customize or any flat surface that can withstand 50-70kg of weight.
To place in terrace of a condominium and don’t have any chimney, we have created a product: Antipipistrello 2.0 no smoke system, see in the Pizza Party accessories section
The Pizza Party is delivered ready to use.


 ID Studio Interiors

Example of a transitional medium tone wood floor, brown floor, wood ceiling and wood wall great room design in Other with white walls, a ribbon fireplace and a stone fireplace

 ULLE Studio
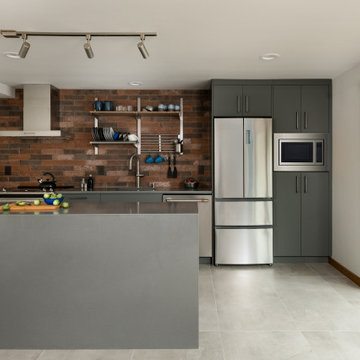
Example of a small trendy single-wall porcelain tile and gray floor open concept kitchen design in Seattle with an undermount sink, flat-panel cabinets, gray cabinets, quartz countertops, brown backsplash, porcelain backsplash, stainless steel appliances, an island and gray countertops
 User
Userjenifer mcneil baker

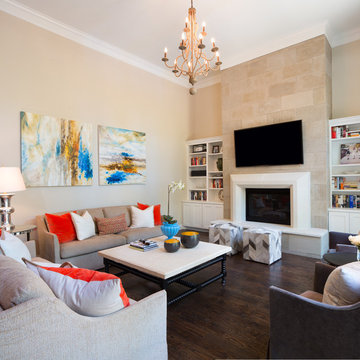
Living room - transitional formal dark wood floor living room idea in Dallas with beige walls, a standard fireplace and a wall-mounted tv
Living room - transitional formal dark wood floor living room idea in Dallas with beige walls, a standard fireplace and a wall-mounted tv


 In the Deets

Modern master bathroom remodel featuring custom finishes throughout. A simple yet rich palette, brass and black fixtures, and warm wood tones make this a luxurious suite.
 Hammer Architects
Peter Vanderwarker

Example of a mid-sized 1960s light wood floor and brown floor great room design in Boston with white walls and a two-sided fireplace
Example of a mid-sized 1960s light wood floor and brown floor great room design in Boston with white walls and a two-sided fireplace
 Century Bay Builders Inc.

Large transitional l-shaped beige floor and light wood floor open concept kitchen photo in San Francisco with an undermount sink, black cabinets, quartz countertops, white backsplash, quartz backsplash, stainless steel appliances, an island, white countertops and shaker cabinets
15