
Search results for "Placement" in Home Design Ideas
 Caves Kitchens

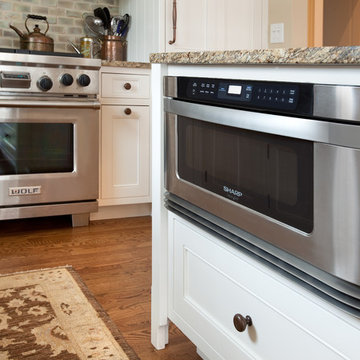
Dozens of finished maple drawers and cabinets provide the homeowner with plenty of storage space.
The cabinetry is tastefully decorated with beaded insets and neatly frames the kitchen appliances.
- Allison Caves, CKD
Caves Kitchens
 Sarah Carr Design
Ric Stovall

Example of a huge transitional formal and open concept medium tone wood floor and brown floor living room design in Denver with beige walls, a standard fireplace, a stone fireplace and a tv stand
Example of a huge transitional formal and open concept medium tone wood floor and brown floor living room design in Denver with beige walls, a standard fireplace, a stone fireplace and a tv stand

Find the right local pro for your project
 Tim O'Brien Homes
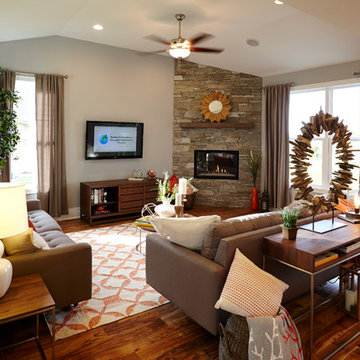
Mid-sized elegant formal and open concept medium tone wood floor living room photo in Milwaukee with beige walls, a corner fireplace, a stone fireplace and a wall-mounted tv

 Atlanta Decking & Fence Co., Inc.
Project designed and built by Atlanta Decking & Fence.
Example of a classic spiral staircase design in Atlanta
Example of a classic spiral staircase design in Atlanta

 JLRussell
Inspiration for a mid-sized coastal concrete floor and white floor sunroom remodel in Wichita with a corner fireplace and a standard ceiling
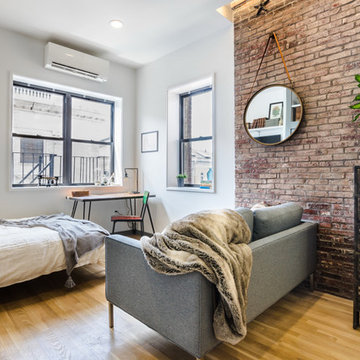
 Reverse Architecture
The living space and bedroom are one, but clever furniture placement creates different areas within the compact open plan. The restored brick wall is an original chimney in this building from the mid-1800's.
Photography and styling by Heidi Solander



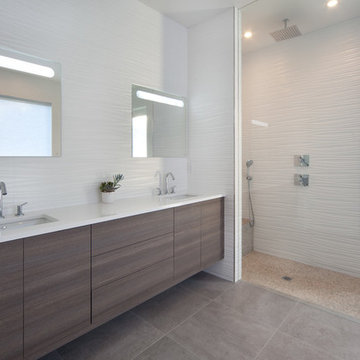
 E2 Homes
Master Bathroom featuring Porcelanosa OXO Blanco tile and front lit mirrors.
Harvey Smith Photography
Example of a minimalist bathroom design in Orlando with a wall-mount sink
Example of a minimalist bathroom design in Orlando with a wall-mount sink
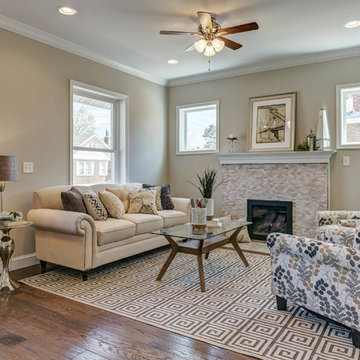
 Hometenders Home Staging & Design
Incredible Craftsman Bungalow in St. Louis’s central corridor. Everything is new….featuring imported tiles, hardwoods, plush knitted carpets, great kitchen with stainless pot fillers. Our staging made this a Zen filled masterpiece.
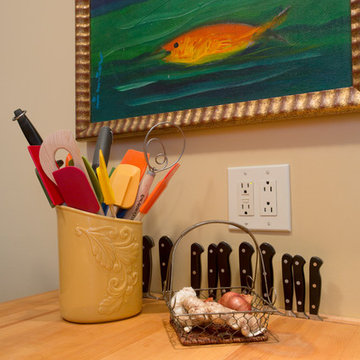
 Margot Hartford Photography
Photo: Margot Hartford © 2017 Houzz
Example of a kitchen design in San Francisco
Example of a kitchen design in San Francisco
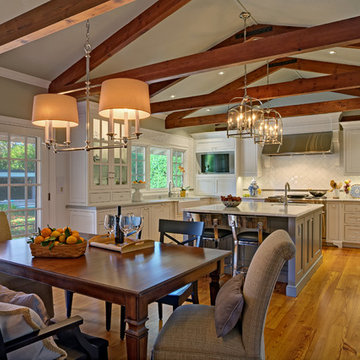
 JS Design + Build, Inc.
Inspiration for a large country u-shaped light wood floor eat-in kitchen remodel in San Francisco with a farmhouse sink, beaded inset cabinets, white cabinets, marble countertops, white backsplash, subway tile backsplash, stainless steel appliances and an island

 Risa Boyer Architecture
Example of a mid-century modern master black tile and ceramic tile terrazzo floor, black floor, double-sink and exposed beam bathroom design in Portland with medium tone wood cabinets, a one-piece toilet, a drop-in sink, quartz countertops, white countertops and a floating vanity

Sponsored
Columbus, OH

Structural Remodeling
Franklin County's Heavy Timber Specialists | Best of Houzz 2020!
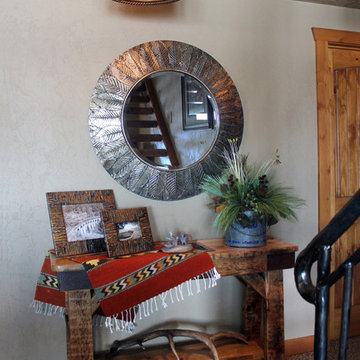
 Roughing It In Style
Example of a mid-sized southwest underground carpeted basement design in Other with beige walls

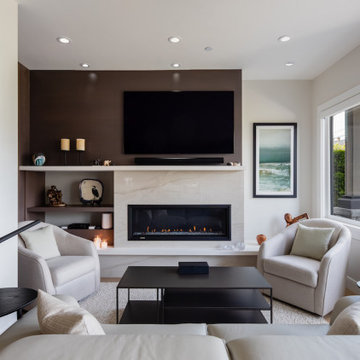
 Top Shelf Design
Small open concept medium tone wood floor and brown floor living room photo in Vancouver with white walls, a ribbon fireplace, a stone fireplace and a wall-mounted tv
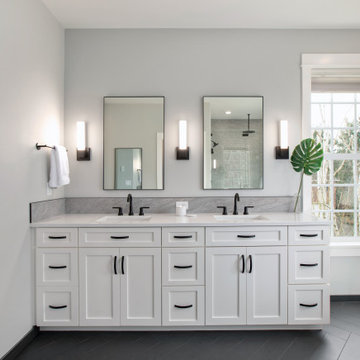



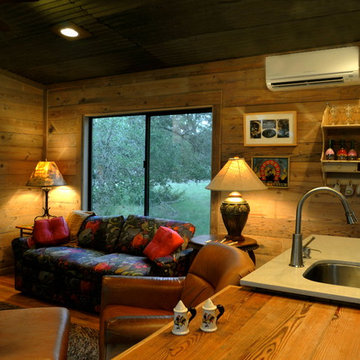


 Dynia Architects
Located near the foot of the Teton Mountains, the site and a modest program led to placing the main house and guest quarters in separate buildings configured to form outdoor spaces. With mountains rising to the northwest and a stream cutting through the southeast corner of the lot, this placement of the main house and guest cabin distinctly responds to the two scales of the site. The public and private wings of the main house define a courtyard, which is visually enclosed by the prominence of the mountains beyond. At a more intimate scale, the garden walls of the main house and guest cabin create a private entry court.
A concrete wall, which extends into the landscape marks the entrance and defines the circulation of the main house. Public spaces open off this axis toward the views to the mountains. Secondary spaces branch off to the north and south forming the private wing of the main house and the guest cabin. With regulation restricting the roof forms, the structural trusses are shaped to lift the ceiling planes toward light and the views of the landscape.
A.I.A Wyoming Chapter Design Award of Citation 2017
Project Year: 2008
 Joy Street Design

As a recently purchased home, our clients quickly decided they needed to make some major adjustments. The home was pretty outdated and didn’t speak to the young family’s unique style, but we wanted to keep the welcoming character of this Mediterranean bungalow in tact. The classic white kitchen with a new layout is the perfect backdrop for the family. Brass accents add a touch of luster throughout and modernizes the fixtures and hardware.
While the main common areas feature neutral color palettes, we quickly gave each room a burst of energy through bright accent colors and patterned textiles. The kids’ rooms are the most playful, showcasing bold wallcoverings, bright tones, and even a teepee tent reading nook.
Designed by Joy Street Design serving Oakland, Berkeley, San Francisco, and the whole of the East Bay.
For more about Joy Street Design, click here: https://www.joystreetdesign.com/
To learn more about this project, click here: https://www.joystreetdesign.com/portfolio/gower-street
37