
Search results for "Placement" in Home Design Ideas
 Divine Design Center
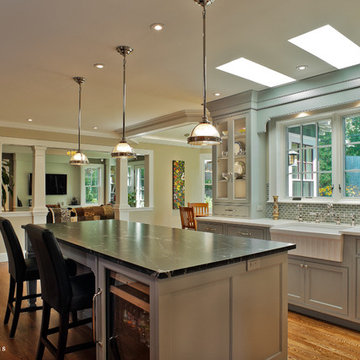
Inspiration for a large transitional u-shaped medium tone wood floor eat-in kitchen remodel in Boston with a farmhouse sink, raised-panel cabinets, white cabinets, beige backsplash, stainless steel appliances and an island
 Sweetlake Interior Design LLC
Sweetlake Interior Design Houston TX, Kenny Fenton, Lori Toups Fenton

Bathroom - huge transitional master white tile and porcelain tile porcelain tile and white floor bathroom idea with gray cabinets, a wall-mount toilet, white walls, a drop-in sink, marble countertops and a hinged shower door
Bathroom - huge transitional master white tile and porcelain tile porcelain tile and white floor bathroom idea with gray cabinets, a wall-mount toilet, white walls, a drop-in sink, marble countertops and a hinged shower door
 CUSTOM CRAFT - Design Build Remodel
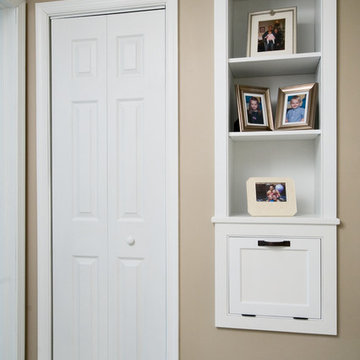
This photo shows the laundry chute and built-in shelves we created in the upstairs hallway. The chute connects to the laundry which we relocated to the basement. Placing the built-in shelves above the chute adds an attractive feature that helps to hide the utilitarian device.
Find the right local pro for your project
 SENGA interior design

Space planning in this kitchen space was essential. We focused on using smaller appliances like the 30" double oven with rang, an 18" dishwasher, and a narrow fridge to allow for more counter space.
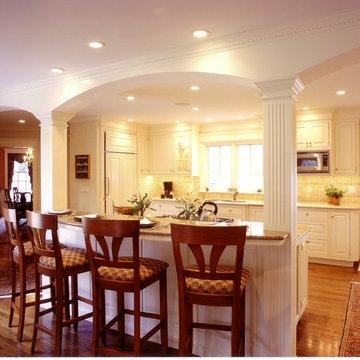
 JACK ROSEN CUSTOM KITCHENS
Example of a small classic single-wall medium tone wood floor open concept kitchen design in DC Metro with an undermount sink, beaded inset cabinets, white cabinets, granite countertops, beige backsplash, paneled appliances and an island

 MacMillan-Pace, LLC
Example of a large arts and crafts open concept dark wood floor and brown floor family room design in Other with green walls, a standard fireplace, a stone fireplace and a wall-mounted tv
 User
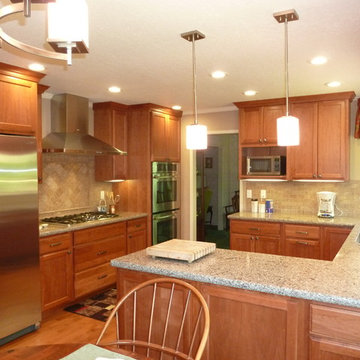
UserKitchens Unlimited
Mid-sized elegant u-shaped medium tone wood floor eat-in kitchen photo in San Francisco with an undermount sink, recessed-panel cabinets, medium tone wood cabinets, beige backsplash, stone tile backsplash, stainless steel appliances, a peninsula and quartz countertops
Mid-sized elegant u-shaped medium tone wood floor eat-in kitchen photo in San Francisco with an undermount sink, recessed-panel cabinets, medium tone wood cabinets, beige backsplash, stone tile backsplash, stainless steel appliances, a peninsula and quartz countertops

Sponsored
Columbus, OH

Structural Remodeling
Franklin County's Heavy Timber Specialists | Best of Houzz 2020!

 Mason Elliott Designs
Mid-sized mountain style master gray tile and stone tile slate floor and multicolored floor corner shower photo in Other with an undermount sink, shaker cabinets, light wood cabinets, quartz countertops, gray walls and a hinged shower door
 John Padgett Design & Construction
www.vanessamphoto.com

Inspiration for a small transitional 3/4 multicolored tile and mosaic tile porcelain tile and brown floor corner shower remodel in Orange County with shaker cabinets, dark wood cabinets, a two-piece toilet, a hinged shower door, gray walls, an undermount sink and quartzite countertops
Inspiration for a small transitional 3/4 multicolored tile and mosaic tile porcelain tile and brown floor corner shower remodel in Orange County with shaker cabinets, dark wood cabinets, a two-piece toilet, a hinged shower door, gray walls, an undermount sink and quartzite countertops
 Siena Custom Builders, Inc.
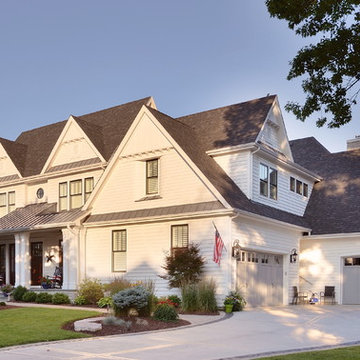
Welcoming Custom Home - just perfect!
Lipman Architectural Photography

Farmhouse exterior home idea in Chicago
Farmhouse exterior home idea in Chicago

 Adcock-Smith Design
A wall between the kitchen and den and a walk-in wet bar were removed. The open plan brought more natural light and a great openness to the space. The team reconfigured the space, encroaching into the laundry area to carve out the placement for the ovens. A large island added much functionality and works as easily for a single cook or several. A unique modular niche at the rangetop was the result of careful planning by the team utilizing large format porcelain tiles for the backsplash. Improving the lighting was a key requirement and new LED task and accent lighting was specified to illuminate the space.
Aaron Dougherty Photography
 Havlicek Builders Inc.

Double island kitchen with 2 sinks, custom cabinetry and hood. Brass light fixtures. Transitional/farmhouse kitchen.
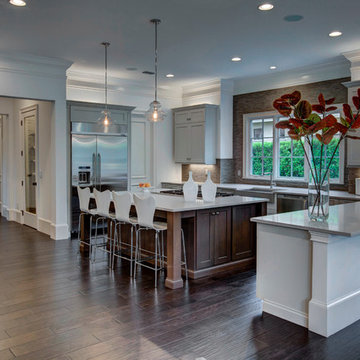
Example of a huge classic l-shaped dark wood floor and brown floor open concept kitchen design in Chicago with an undermount sink, shaker cabinets, beige cabinets, quartz countertops, white backsplash, subway tile backsplash, stainless steel appliances and two islands
Example of a huge classic l-shaped dark wood floor and brown floor open concept kitchen design in Chicago with an undermount sink, shaker cabinets, beige cabinets, quartz countertops, white backsplash, subway tile backsplash, stainless steel appliances and two islands
 Pineapple House Interior Design

Living rooms, like any room, are more likely to be used if they host activities. Placing a television in an environment helps guarantee that the space will be enjoyed. In more formal locations, televisions are generally (cleverly) hidden so they don't distract from the room's elegance. Other great "anchors" in formal living spaces include a piano and fireplace, which set the stage for comfortable seating during concerts and conversations.
Scott Moore Photography

Sponsored
Sunbury, OH

J.Holderby - Renovations
Franklin County's Leading General Contractors - 2X Best of Houzz!
 Showcase Kitchens
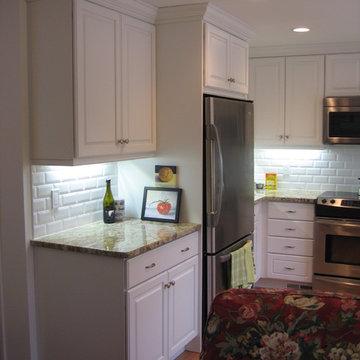
The under cabinet lighting shows off the yellow river granite counter tops as well as making it easier during prep work.
Inspiration for a small timeless u-shaped light wood floor enclosed kitchen remodel in Bridgeport with an undermount sink, raised-panel cabinets, white cabinets, granite countertops, white backsplash, subway tile backsplash, stainless steel appliances and no island
Inspiration for a small timeless u-shaped light wood floor enclosed kitchen remodel in Bridgeport with an undermount sink, raised-panel cabinets, white cabinets, granite countertops, white backsplash, subway tile backsplash, stainless steel appliances and no island

 The Finished Room LLC

Inspiration for a large transitional master light wood floor bedroom remodel in Atlanta with gray walls
 Arizona Hardscape Creations LLC
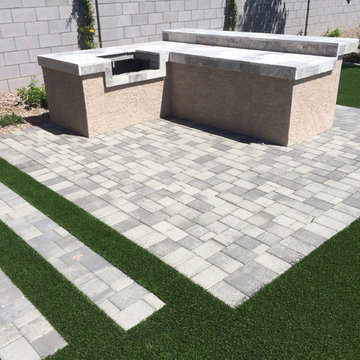
Example of a mid-sized trendy backyard stone patio kitchen design in Phoenix


 Morning Star Builders LTD
Kolanowski Studio
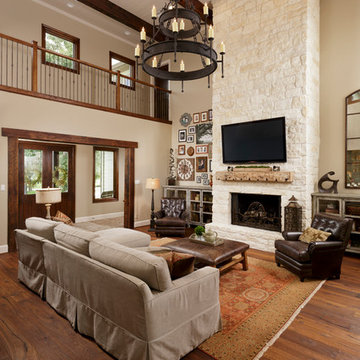
Large tuscan dark wood floor living room photo in Houston with beige walls, a standard fireplace, a stone fireplace and a wall-mounted tv
Large tuscan dark wood floor living room photo in Houston with beige walls, a standard fireplace, a stone fireplace and a wall-mounted tv

 Caves Kitchens

Dozens of finished maple drawers and cabinets provide the homeowner with plenty of storage space.
The cabinetry is tastefully decorated with beaded insets and neatly frames the kitchen appliances.
- Allison Caves, CKD
Caves Kitchens
36