
Search results for "Placement" in Home Design Ideas
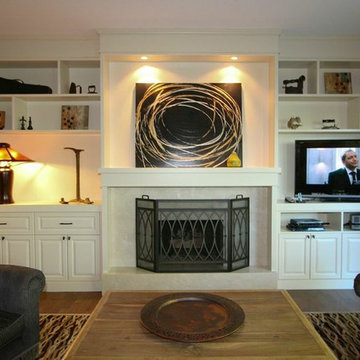

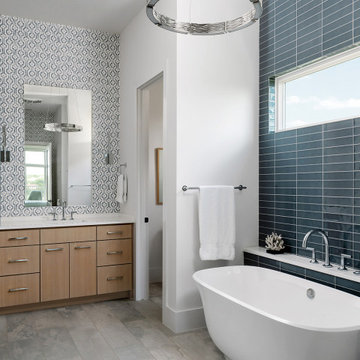

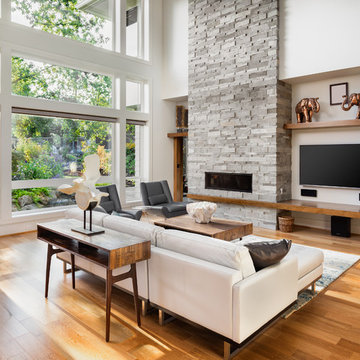
 Evolve Construction General Contractor Remodeling
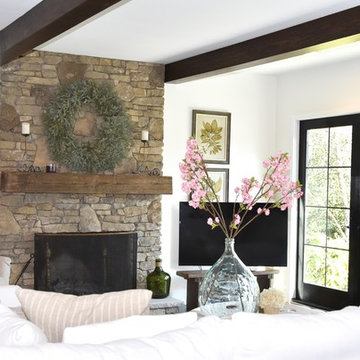
Inspiration for a large contemporary formal and open concept medium tone wood floor and brown floor living room remodel in San Francisco with white walls, a ribbon fireplace, a stone fireplace and a wall-mounted tv
Find the right local pro for your project

 Enviable Designs Inc.
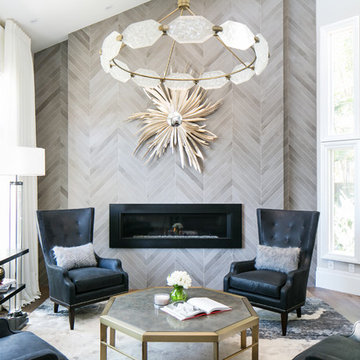
Our clients wanted a refined and sophisticated design concept with a cool and light feel so our aesthetic reflected just that. Using a monochromatic color palette of whites, greys and champagne tones, we created a formal and timeless house that matched the grand and classically inspired architecture. Meticulous attention to detail created a finished home that exudes beauty, formality and in essence, simplicity for our clients to enjoy for generations.
Photography by Tracey Ayton

 Pacific Garden Design
With a narrow driveway and leaning concrete retaining walls, parking was a major challenge at this 1938 brick Tudor on Spokane's South Hill. Crumbling concrete stairs added another layer of difficulty, and after a particularly rough winter, the homeowners were ready for a change. The failing concrete walls were replaced with stacked boulders, which created space for a new, wider driveway. Natural stone steps offer access to the backyard, while the new front stairs and sidewalk provide a safe route to the front door. The original iron railings were preserved and modified to be reused with the new stairs.

 Luther Paul Weber AIA, Architect
Inspiration for a mid-sized rustic single-wall dark wood floor and gray floor wet bar remodel in DC Metro with an undermount sink, flat-panel cabinets, gray cabinets, wood countertops, gray backsplash, wood backsplash and brown countertops
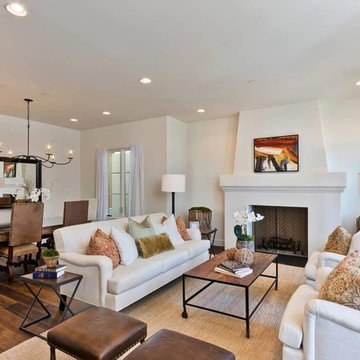
 sk7 design studios, inc.
Example of a mid-sized tuscan formal dark wood floor living room design in San Diego with white walls, a standard fireplace and a plaster fireplace

Sponsored
Sunbury, OH

J.Holderby - Renovations
Franklin County's Leading General Contractors - 2X Best of Houzz!
 The Phoenix Photography
Photo: Phoenix Photography © 2015 Houzz
Example of a kitchen design in Louisville
Example of a kitchen design in Louisville
 Bonnie McCarthy
Photo: Bonnie McCarthy © 2016 Houzz
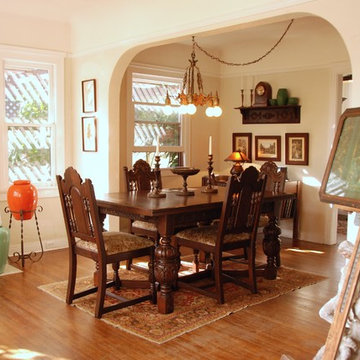
Inspiration for an eclectic dining room remodel in Los Angeles
Inspiration for an eclectic dining room remodel in Los Angeles
 Randy Trainor

These homeowners decided to turn their ski home into a full-time home only to find that what was perfect as a vacation home, didn't function well for year-round living. In the master bathroom an unused tub was removed to make room for a larger vanity with storage. Using the same large format tiles on the floor and the walls provide the desired spa-like feel to the space. Floor to ceiling cabinets provide loads of storage for this kosher kitchen. Two dishwashers, two utensil drawers, a divided sink and two ovens are also included so that meat and dairy could be kept separated.





 ODS Architecture
Atherton has many large substantial homes - our clients purchased an existing home on a one acre flag-shaped lot and asked us to design a new dream home for them. The result is a new 7,000 square foot four-building complex consisting of the main house, six-car garage with two car lifts, pool house with a full one bedroom residence inside, and a separate home office /work out gym studio building. A fifty-foot swimming pool was also created with fully landscaped yards.
Given the rectangular shape of the lot, it was decided to angle the house to incoming visitors slightly so as to more dramatically present itself. The house became a classic u-shaped home but Feng Shui design principals were employed directing the placement of the pool house to better contain the energy flow on the site. The main house entry door is then aligned with a special Japanese red maple at the end of a long visual axis at the rear of the site. These angles and alignments set up everything else about the house design and layout, and views from various rooms allow you to see into virtually every space tracking movements of others in the home.
The residence is simply divided into two wings of public use, kitchen and family room, and the other wing of bedrooms, connected by the living and dining great room. Function drove the exterior form of windows and solid walls with a line of clerestory windows which bring light into the middle of the large home. Extensive sun shadow studies with 3D tree modeling led to the unorthodox placement of the pool to the north of the home, but tree shadow tracking showed this to be the sunniest area during the entire year.
Sustainable measures included a full 7.1kW solar photovoltaic array technically making the house off the grid, and arranged so that no panels are visible from the property. A large 16,000 gallon rainwater catchment system consisting of tanks buried below grade was installed. The home is California GreenPoint rated and also features sealed roof soffits and a sealed crawlspace without the usual venting. A whole house computer automation system with server room was installed as well. Heating and cooling utilize hot water radiant heated concrete and wood floors supplemented by heat pump generated heating and cooling.
A compound of buildings created to form balanced relationships between each other, this home is about circulation, light and a balance of form and function.
Photo by Philip Liang Photography.
 Robeson Design
Robeson Design Interiors, Interior Design & Photo Styling | Robeson Design, Photography | Please Note: For information on items seen in these photos, leave a comment. For info about our work: info@robesondesign.com
 Endless Ideas Interiors Inc.
Stephanie Brown Photography
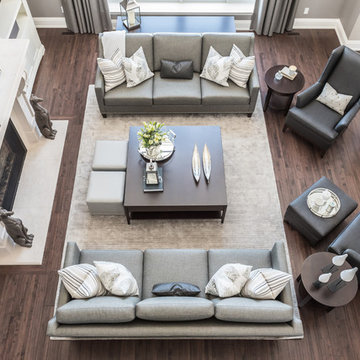
Inspiration for a large transitional dark wood floor family room remodel in Toronto with gray walls, a standard fireplace and a stone fireplace
Inspiration for a large transitional dark wood floor family room remodel in Toronto with gray walls, a standard fireplace and a stone fireplace
 Walter Studio Interior Design
Photography: Christina Wedge

Living room - mid-sized mid-century modern open concept medium tone wood floor living room idea in Atlanta with beige walls, a standard fireplace and a tv stand
Living room - mid-sized mid-century modern open concept medium tone wood floor living room idea in Atlanta with beige walls, a standard fireplace and a tv stand


 Rocky Mountain Homes/Rocky Mountain Log Homes
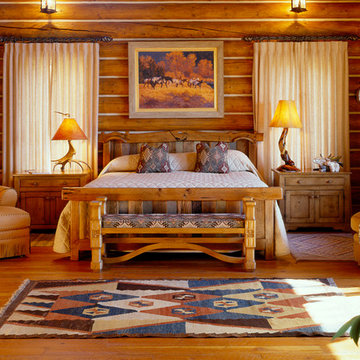
Mid-sized mountain style loft-style medium tone wood floor bedroom photo in Other

 Perkins' Landscaping & Irrigation
Close up of first back flow. note, adjacent residence's BF is at least out of the turf, though, no plant materials were used to hide it.
This is an example of a landscaping in Raleigh.
This is an example of a landscaping in Raleigh.

55