
Search results for "Placement" in Home Design Ideas

 Neil Kelly Company
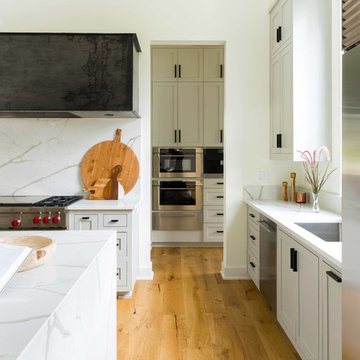
Her contemporary Seattle features a limitless sky and water view. The view inside Leslie’s kitchen was a little different. “Our kitchen was very dated and in need of renovation,” she says. Her 1974 contemporary home is perched on a bluff overlooking Puget Sound, but her dark, cramped kitchen didn’t take advantage of the stellar views. For Leslie and her husband, Peter, the kitchen only allowed one person at a time to cook.
This was not like Leslie’s charming cottage. She longed for the welcoming, light filled, open space of her cottage kitchen. But how to bring that feel to a mid-70’s contemporary, especially one that allowed no room for expansion?
For Seattle Neil Kelly Design Consultant, Diane Forman, the goal was simple. “How do I translate the crisp, clean, cheering feeling of a Victorian cottage kitchen to a contemporary space?”
Diane needed some extra space, and what she found wasn’t much. She found 12 inches of space that was available without infringing on the dining room window nearest the existing kitchen. “The impact of that additional 12 inches was immense in that it opened up storage solutions not previously conceivable,” Diane says. “It made it possible for two people to comfortably occupy and move within that space. Just one foot, that’s all it took,” she says.
As their current locations and sizes took full advantage of the view, it made no sense to move the windows, but she still needed to “lighten up” the dark kitchen. “I needed to create a joyously simple, very traditional color palette for a sophisticated contemporary setting,” Diane says. “And I replaced the ubiquitous 1970’s fluorescent light boxes with recessed can lighting, under cabinet task lighting, and some beautiful hand-blown pendant lights placed above the peninsula.”
But there was one more hurdle to overcome: Storage. Diane needed to create storage for dishes, pans, spices, wine, trays, cookbooks, small appliances and recycling. And she also had to make space for her client’s crystal collection. “Relocated the display cabinet and adding a new gently curved eating bar accommodates seating for four without intruding on the existing window nearest the kitchen”, Diane says.
There are multiple details that add up to a distinctly modern feeling and optimism to the space. And in the long run Leslie and Peter have a kitchen that matches their view. “Diane and I were trying to find a transitional style that would be cottage-like, and also urban modern,” says Leslie. “I think she did a very good job.”

 MAK Design + Build Inc.

Bathroom - mid-sized 1950s kids' white tile and porcelain tile porcelain tile, blue floor and double-sink bathroom idea in Sacramento with flat-panel cabinets, dark wood cabinets, a one-piece toilet, white walls, an undermount sink, quartz countertops, a hinged shower door, white countertops, a niche and a built-in vanity
Find the right local pro for your project
 Melissa Blackwood Homes & Interiors

The tailored lines of this new sofa conceal the fact that it's seats recline for comfortable television watching.
Inspiration for a mid-sized timeless enclosed carpeted family room remodel in Other with blue walls, a standard fireplace, a brick fireplace and a wall-mounted tv
Inspiration for a mid-sized timeless enclosed carpeted family room remodel in Other with blue walls, a standard fireplace, a brick fireplace and a wall-mounted tv

 Tomecek Studio Architecture
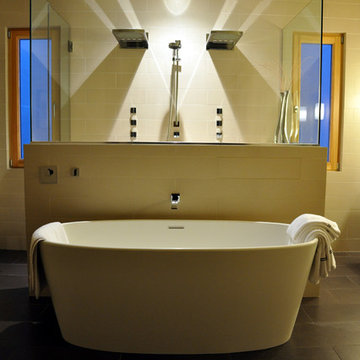
Project by Studio H:T. Principal Brad Tomecek now with Tomecek Studio Architecture. Constructed using a sophisticated German prefabrication system, this unique 40 feet wide property boasts expansive front range views. The humble transparent entry elevation is based on a series of north-south solid walls that are connected with storefront glass. This experience unfolds moving through the residence until the occupant is hovering on a deck three stories above the rear yard – ‘floating’ in the trees. Alpine residence blurs the distinction between interior and exterior space while focusing a significant amount of attention to the Flatirons. (Photos by Wilson Kauanui)
 Domotics

Example of a classic living room design in Dallas with gray walls, a standard fireplace, a stone fireplace and a tv stand


 Tartan Homes
Marc Fowler
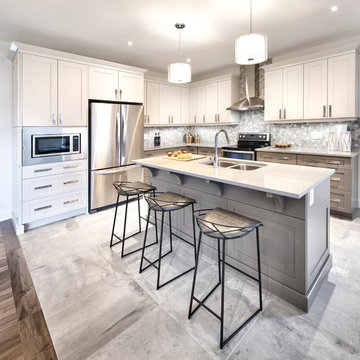
Inspiration for a large transitional l-shaped ceramic tile eat-in kitchen remodel in Ottawa with an undermount sink, recessed-panel cabinets, gray cabinets, granite countertops, gray backsplash, mosaic tile backsplash, stainless steel appliances and an island
Inspiration for a large transitional l-shaped ceramic tile eat-in kitchen remodel in Ottawa with an undermount sink, recessed-panel cabinets, gray cabinets, granite countertops, gray backsplash, mosaic tile backsplash, stainless steel appliances and an island

 Dewson Construction Company
Don Pearse
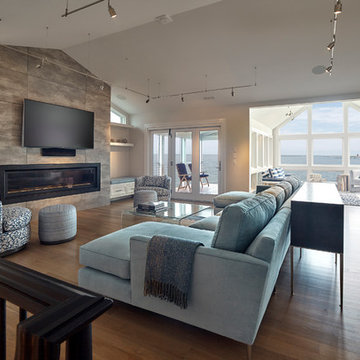
Large trendy medium tone wood floor and brown floor family room photo in Wilmington with beige walls, a ribbon fireplace, a tile fireplace and a wall-mounted tv
Large trendy medium tone wood floor and brown floor family room photo in Wilmington with beige walls, a ribbon fireplace, a tile fireplace and a wall-mounted tv
 M. Lahr Homes

Example of a large transitional master porcelain tile porcelain tile, multicolored floor and double-sink bathroom design in Orlando with shaker cabinets, gray cabinets, a two-piece toilet, white walls, an undermount sink, marble countertops, gray countertops, a niche and a built-in vanity
 Smart Homes Innovations, Inc.

Seated home bar - huge contemporary u-shaped concrete floor and gray floor seated home bar idea in Los Angeles with an undermount sink, flat-panel cabinets, gray cabinets, onyx countertops, gray backsplash, glass sheet backsplash and black countertops
 DRAPES & DECOR

This family room had plantation shutters across the large window. We've added a set of drapery panels in heavier off white fabric with a dark chocolate color block in the bottom. We've repeated this color in drapery poles that were cut to the width of the panels. This room has strong contrasting dark chocolate coffee table and the side table. Other colors in the room are fresh and light.

Sponsored
Sunbury, OH

J.Holderby - Renovations
Franklin County's Leading General Contractors - 2X Best of Houzz!
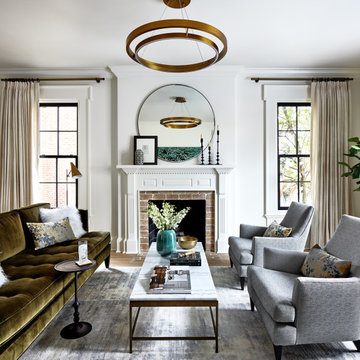

 ADŌR Homes
SpaceCrafting Real Estate Photography
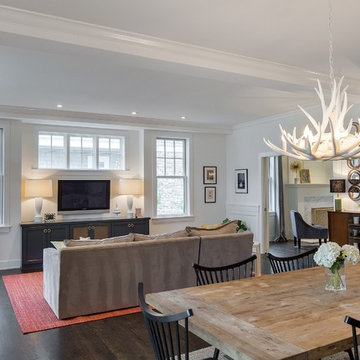
Mid-sized transitional open concept dark wood floor family room photo in Minneapolis with white walls, no fireplace and a wall-mounted tv
Mid-sized transitional open concept dark wood floor family room photo in Minneapolis with white walls, no fireplace and a wall-mounted tv
 Paschich Design Group
Amadeus Leitner

Inspiration for an industrial galley concrete floor open concept kitchen remodel in Albuquerque with an undermount sink, flat-panel cabinets, quartz countertops, metallic backsplash, ceramic backsplash, stainless steel appliances and an island
Inspiration for an industrial galley concrete floor open concept kitchen remodel in Albuquerque with an undermount sink, flat-panel cabinets, quartz countertops, metallic backsplash, ceramic backsplash, stainless steel appliances and an island
 Glenn Layton Homes
Glenn Layton Homes, LLC, "Building Your Coastal Lifestyle"
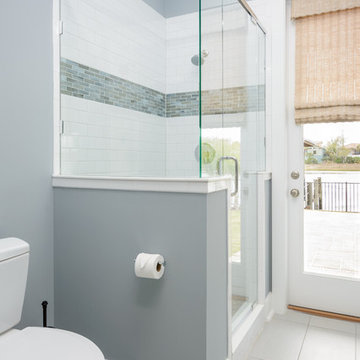
Inspiration for a mid-sized coastal 3/4 white tile and subway tile porcelain tile alcove shower remodel in Jacksonville with a one-piece toilet, gray walls, shaker cabinets, white cabinets, an undermount sink and quartz countertops
Inspiration for a mid-sized coastal 3/4 white tile and subway tile porcelain tile alcove shower remodel in Jacksonville with a one-piece toilet, gray walls, shaker cabinets, white cabinets, an undermount sink and quartz countertops

Sponsored
Columbus, OH

Structural Remodeling
Franklin County's Heavy Timber Specialists | Best of Houzz 2020!
 Possibility Custom Homes, Inc.

Example of a small mountain style open concept concrete floor family room design in Houston with beige walls, a standard fireplace, a brick fireplace and a wall-mounted tv
 Smart Studio Designs

Example of a mid-sized country master white tile marble floor, white floor, double-sink and vaulted ceiling bathroom design in Orange County with shaker cabinets, gray cabinets, a one-piece toilet, white walls, an undermount sink, quartzite countertops, a hinged shower door, gray countertops and a floating vanity
 Kathy Appel, ASID
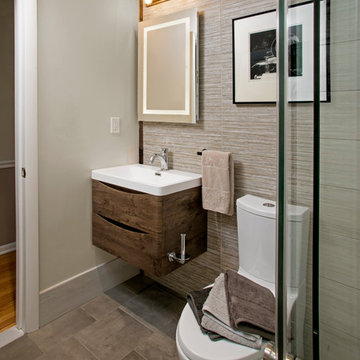
This tile accent wall was created using large format, stacked stone, tile and tobacco sticks. The dimensions of the tile and existing wall presented a challenge. Two tiles would cover all but 3" of the wall width. Rather than fill in with such a small piece of tile we decided to frame each side with a 1-1/2" width of wood it wood. The wood also needed to be 3/8" thick to match the thickness of the tile. You won't find those dimensions at a lumber yard, so we visited our local source for reclaimed materials. They had tobacco sticks which come in the odd sizes we wanted. The aged finish of the tobacco sticks was the perfect compliment to the vanity and the Industrial style light fixture. Sometimes the solution to a functional design dilemma also delivers extraordinary aesthetic results. The lighting in this bath is carefully layered. Recessed ceiling lights and the vanity mirror with LED backlighting are controlled by dimmer switches. The vanity light is fitted with Edison style bulbs which shed a warmer, softer level of light.
53