
Search results for "Placement" in Home Design Ideas



 CP McClary Construction Inc
Staircase - country concrete staircase idea in Orange County with painted risers


Find the right local pro for your project

 Heritage Homes of Jacksonville
Inspiration for a mid-sized coastal master dark wood floor and brown floor bedroom remodel in Jacksonville with green walls



 Square Footage
Inspiration for a timeless white tile corner shower remodel in Los Angeles with an undermount sink, raised-panel cabinets, white cabinets and gray walls

 Chairma Design Group
Example of a small transitional l-shaped medium tone wood floor and brown floor dedicated laundry room design in Houston with shaker cabinets, gray cabinets, yellow walls, a side-by-side washer/dryer, white countertops and an undermount sink

Sponsored
Sunbury, OH

J.Holderby - Renovations
Franklin County's Leading General Contractors - 2X Best of Houzz!

 Home Dot Designs
The only thing that stayed was the sink placement and the dining room location. Clarissa and her team took out the wall opposite the sink to allow for an open floorplan leading into the adjacent living room. She got rid of the breakfast nook and capitalized on the space to allow for more pantry area.

 Metropolis Drafting and Construction Inc
This bathroom is part of a new Master suite construction for a traditional house in the city of Burbank.
The space of this lovely bath is only 7.5' by 7.5'
Going for the minimalistic look and a linear pattern for the concept.
The floor tiles are 8"x8" concrete tiles with repetitive pattern imbedded in the, this pattern allows you to play with the placement of the tile and thus creating your own "Labyrinth" pattern.
The two main bathroom walls are covered with 2"x8" white subway tile layout in a Traditional herringbone pattern.
The toilet is wall mounted and has a hidden tank, the hidden tank required a small frame work that created a nice shelve to place decorative items above the toilet.
You can see a nice dark strip of quartz material running on top of the shelve and the pony wall then it continues to run down all the way to the floor, this is the same quartz material as the counter top that is sitting on top of the vanity thus connecting the two elements together.
For the final touch for this style we have used brushed brass plumbing fixtures and accessories.





 Living Stone Design + Build
A cozy rustic modern living room blends natural wood, fireplace, stone accents, and large windows to showcase breathtaking mountain views, creating a sustainable and luxurious retreat

 Studio Munroe
Photography by Thomas Kuoh
Inspiration for a transitional gender-neutral carpeted nursery remodel in San Francisco with gray walls
Inspiration for a transitional gender-neutral carpeted nursery remodel in San Francisco with gray walls

Sponsored
Columbus, OH

Structural Remodeling
Franklin County's Heavy Timber Specialists | Best of Houzz 2020!

 M House Development
Example of a farmhouse brown floor powder room design in Chicago with a two-piece toilet, white walls and a pedestal sink

 Grove Park Construction
Example of a beach style master white tile gray floor bathroom design in Nashville with white walls and a hinged shower door
 Tamalpais Construction Company
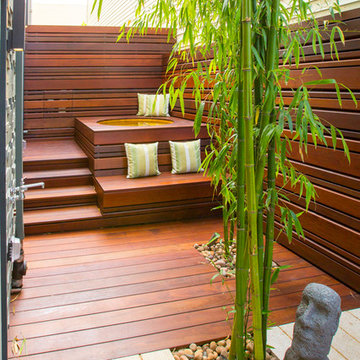
Inspiration for a contemporary rooftop rooftop deck remodel in San Francisco with no cover





 Ike Kligerman Barkley
Inspiration for a mid-sized coastal master dark wood floor bedroom remodel in Boston with white walls

 Breeze Giannasio Interiors
Stacy Zarin Goldberg
Freestanding bathtub - large transitional master white tile and subway tile marble floor freestanding bathtub idea in DC Metro with an undermount sink, shaker cabinets, black cabinets, marble countertops and white walls
Freestanding bathtub - large transitional master white tile and subway tile marble floor freestanding bathtub idea in DC Metro with an undermount sink, shaker cabinets, black cabinets, marble countertops and white walls

 Ezra Lee Design+Build
Bathroom - mid-sized transitional master white tile and ceramic tile ceramic tile and gray floor bathroom idea in Salt Lake City with shaker cabinets, white cabinets, white walls, an undermount sink and gray countertops
82