
Search results for "Placement" in Home Design Ideas

Example of a large classic open concept dark wood floor family room design in San Diego with white walls, a standard fireplace, a plaster fireplace and a wall-mounted tv

 Brandon Architects, Inc.
Jeri Koegel
Alcove shower - transitional white tile linoleum floor alcove shower idea in Orange County with gray walls
Alcove shower - transitional white tile linoleum floor alcove shower idea in Orange County with gray walls

 Ghislaine Viñas Interior Design
Trendy medium tone wood floor dining room photo in New York with white walls
Find the right local pro for your project
 Studio Revolution
Design by Studio Revolution
Photography by Thomas Kuoh
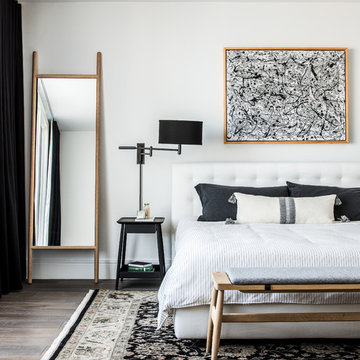
Example of a trendy medium tone wood floor and brown floor bedroom design in San Francisco with white walls
Example of a trendy medium tone wood floor and brown floor bedroom design in San Francisco with white walls

 Dream Finders Homes
Inspiration for a mid-sized transitional boy carpeted kids' room remodel in Jacksonville with gray walls

 Kaplan Thompson Architects
Sandy Agrafiotis
Bathroom - coastal kids' multicolored tile and stone tile ceramic tile bathroom idea in Portland Maine with green cabinets, an undermount sink, recessed-panel cabinets and blue walls
Bathroom - coastal kids' multicolored tile and stone tile ceramic tile bathroom idea in Portland Maine with green cabinets, an undermount sink, recessed-panel cabinets and blue walls

 Agnieszka Jakubowicz PHOTOGRAPHY
EBHCI
Courtney Heaton Design
John Cinti Design
Inspiration for a cottage l-shaped light wood floor open concept kitchen remodel in San Francisco with a farmhouse sink, shaker cabinets, yellow cabinets, stainless steel appliances and an island
Inspiration for a cottage l-shaped light wood floor open concept kitchen remodel in San Francisco with a farmhouse sink, shaker cabinets, yellow cabinets, stainless steel appliances and an island

Sponsored
Sunbury, OH

J.Holderby - Renovations
Franklin County's Leading General Contractors - 2X Best of Houzz!

Inspiration for a large country open concept light wood floor and beige floor living room remodel in San Francisco with white walls, no fireplace and no tv

Inspiration for a large timeless master mosaic tile floor and white floor bathroom remodel in Boston with recessed-panel cabinets, white cabinets, blue walls, marble countertops and an undermount sink

 Charles Hilton Architects
Charles Hilton Architects
Inspiration for a timeless travertine floor powder room remodel in New York with a pedestal sink and blue walls
Inspiration for a timeless travertine floor powder room remodel in New York with a pedestal sink and blue walls

 Forte Building Group, LLC
Garett & Carrie Buell of Studiobuell / studiobuell.com
Living room - farmhouse formal and open concept dark wood floor and brown floor living room idea in Nashville with white walls, a standard fireplace and a stone fireplace
Living room - farmhouse formal and open concept dark wood floor and brown floor living room idea in Nashville with white walls, a standard fireplace and a stone fireplace

 Keeping Interiors
A modern guest suite comes alive with colorful accents in the form of a multi-tone rug, punchy pillows, and whimsical modern art against a background of serene white
Jim Bartsch

 V6B Kitchens - Fine Cabinetry - Design
Example of a small classic single-wall medium tone wood floor home bar design in Vancouver with no sink, shaker cabinets, white cabinets and white countertops
Sponsored
Sunbury, OH
J.Holderby - Renovations
Franklin County's Leading General Contractors - 2X Best of Houzz!

 SYLVIA BEEZ - M.A.P. INTERIORS
Asian powder room with Hakatai mosaic glass tile wall as backdrop, Asian vanity with Koi vessel sink, modern faucet in bamboo shape and dramatic golden mirror.

 Clean Design
Donna Dotan Photography Inc.
Inspiration for an u-shaped dark wood floor kitchen remodel in New York with an undermount sink, shaker cabinets, white cabinets, gray backsplash, subway tile backsplash, stainless steel appliances and an island
Inspiration for an u-shaped dark wood floor kitchen remodel in New York with an undermount sink, shaker cabinets, white cabinets, gray backsplash, subway tile backsplash, stainless steel appliances and an island

 Shannon Lazic
Shannon Lazic
Inspiration for a mid-sized transitional enclosed dark wood floor living room library remodel in Orlando with a wall-mounted tv, no fireplace and gray walls
Inspiration for a mid-sized transitional enclosed dark wood floor living room library remodel in Orlando with a wall-mounted tv, no fireplace and gray walls

 Greg Perry Design
An extraordinary opportunity taken, applying a client driven design concept into a residence surpassing all expectations. Client collaboration and pursuant work combine to satisfy requirements of modernism, respect of streetscape, family privacy, and applications of art and function. Interior Furnishings by Client. Exclusive Photography and Videography by Michael Blevins of MB Productions.



 C. Kramer Interiors
photo by Read Mckendree
Example of a small classic powder room design in Other with a two-piece toilet, multicolored walls and a wall-mount sink
Example of a small classic powder room design in Other with a two-piece toilet, multicolored walls and a wall-mount sink

Example of a large mountain style open concept concrete floor and gray floor living room design in Other with a two-sided fireplace, a metal fireplace, a wall-mounted tv and beige walls

 Craftsman Design and Renovation
White crisp subway tile accented with a contrasting band of black tile create interest in this basement bathroom.
Photo: Pete Eckert
Example of a transitional white tile and subway tile mosaic tile floor and white floor bathroom design in Portland with flat-panel cabinets, dark wood cabinets, blue walls, an undermount sink and brown countertops
Example of a transitional white tile and subway tile mosaic tile floor and white floor bathroom design in Portland with flat-panel cabinets, dark wood cabinets, blue walls, an undermount sink and brown countertops
84