
Search results for "Plaid carpet" in Home Design Ideas

 Schultz Building Inc
U-shaped staircase features Plaid Carpet, Aluminum Railings with Vertical Cable Mounted between 4x4 Pine Posts with metal caps, Knotty-pine T&G paneling with a 3/16" "Nickel" gap pattern. The Knotty Pine Wall on the right side of the staircase runs from the basement all the way up to the second-floor ceiling.

 Tamara Day Design
Master carpeted, multicolored floor and wall paneling bedroom photo in Kansas City with gray walls and no fireplace

 Coco Maison Design
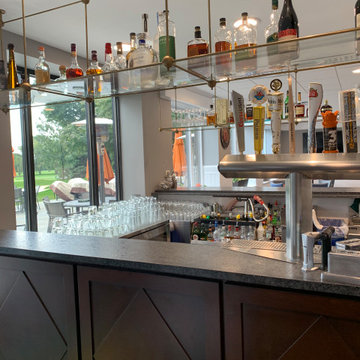
We gave this man cave in San Marino a moody masculine look with plaid fabric walls, ebony-stained woodwork, and brass accents.
---
Project designed by Courtney Thomas Design in La Cañada. Serving Pasadena, Glendale, Monrovia, San Marino, Sierra Madre, South Pasadena, and Altadena.
For more about Courtney Thomas Design, click here: https://www.courtneythomasdesign.com/
To learn more about this project, click here:
https://www.courtneythomasdesign.com/portfolio/basement-bar-san-marino/
Find the right local pro for your project
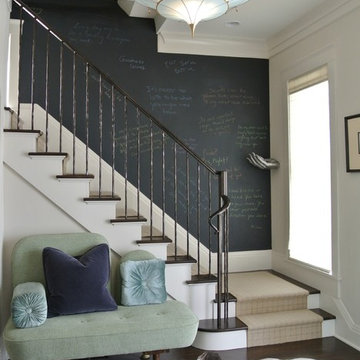
 A Design Eye
Example of a mid-sized trendy wooden straight staircase design in Denver with painted risers
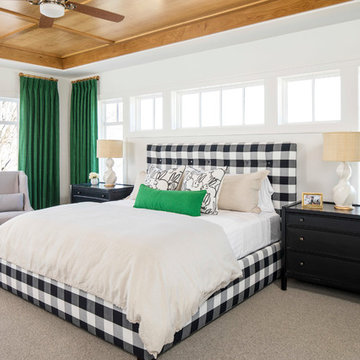
 City Homes, LLC
Large beach style master carpeted and gray floor bedroom photo in Minneapolis with white walls

 Coco Maison Design
We gave this man cave in San Marino a moody masculine look with plaid fabric walls, ebony-stained woodwork, and brass accents.
---
Project designed by Courtney Thomas Design in La Cañada. Serving Pasadena, Glendale, Monrovia, San Marino, Sierra Madre, South Pasadena, and Altadena.
For more about Courtney Thomas Design, click here: https://www.courtneythomasdesign.com/
To learn more about this project, click here:
https://www.courtneythomasdesign.com/portfolio/basement-bar-san-marino/



 Michelle Fries
Bedroom loft conversion with electric room darkening, privacy shade
Inspiration for an industrial concrete floor bedroom remodel in Minneapolis
Inspiration for an industrial concrete floor bedroom remodel in Minneapolis


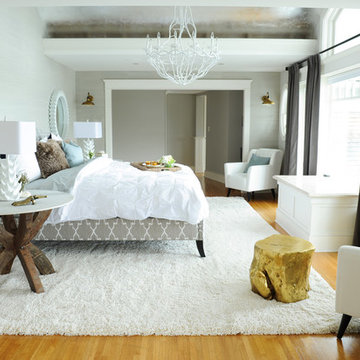
 O’Hara Interiors
Martha O'Hara Interiors, Interior Design & Photo Styling | Troy Thies, Photography | Artwork, Joeseph Theroux |
Please Note: All “related,” “similar,” and “sponsored” products tagged or listed by Houzz are not actual products pictured. They have not been approved by Martha O’Hara Interiors nor any of the professionals credited. For information about our work, please contact design@oharainteriors.com.

 White Barn Design
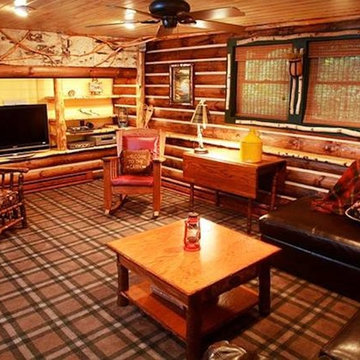
This space was originally a garage. Located in Lake Placid, NY.
Example of a mid-sized mountain style enclosed carpeted family room design in Burlington with yellow walls and a tv stand
Example of a mid-sized mountain style enclosed carpeted family room design in Burlington with yellow walls and a tv stand


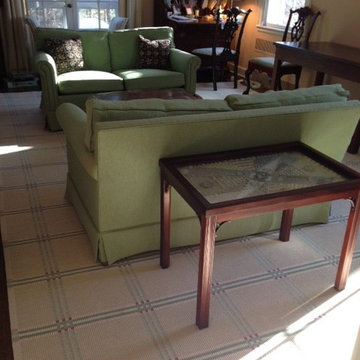
 Lang Carpet
Custom hand-woven flat-weave area rug
Living room - large transitional medium tone wood floor living room idea in Philadelphia with beige walls
Living room - large transitional medium tone wood floor living room idea in Philadelphia with beige walls

 Closets to Adore

We are loving the contrast of our white shelves and chrome hardware against those bold black walls and that fun plaid carpeting
Small men's carpeted and multicolored floor walk-in closet photo in New York
Small men's carpeted and multicolored floor walk-in closet photo in New York

Sponsored
Sunbury, OH

J.Holderby - Renovations
Franklin County's Leading General Contractors - 2X Best of Houzz!
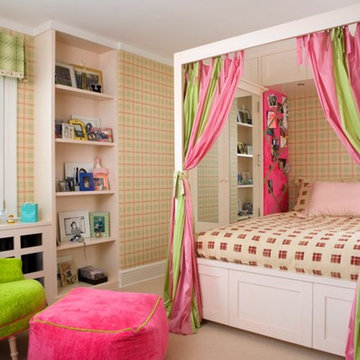

Example of a bedroom and mid-sized transitional girl carpeted kids' bedroom design in DC Metro with multicolored walls

 Taylor House Interiors
Rustic, cabin-inspired man cave featuring leopard carpet, log walls, and tongue and groove ceiling.
Example of a mid-sized mountain style enclosed carpeted home office library design in Santa Barbara with a standard fireplace and a stone fireplace
Example of a mid-sized mountain style enclosed carpeted home office library design in Santa Barbara with a standard fireplace and a stone fireplace
30