
Search results for "Plainfield florist" in Home Design Ideas

 Himsben Design Studio, LLC
This custom planting design incorporated seasonal annuals into a succession of perennial plants, shrubs, and flowering plants to create multiple seasons of delight!
Building upon the amazing work by Chicago Roof Deck + Garden, our team designed and installed a custom planting design for our client. Design intent incorporated seasonality to the progression from Spring, Summer, Fall, and into Winter, into an incredibly compact area.


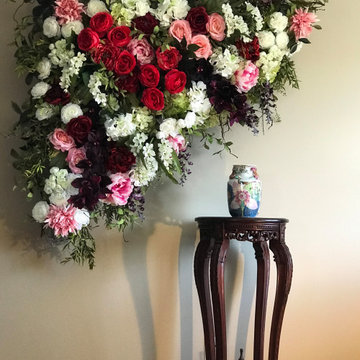
 SilkInBloom
Gorgeous handcrafted Faux Floral Wall Decor. Photo by SilkInBloom
Inspiration for a contemporary living room remodel in Chicago
Inspiration for a contemporary living room remodel in Chicago
Find the right local pro for your project



 mahalo hale
Tea party flower arrangements.
Living room - mid-sized eclectic open concept living room idea in Hawaii with white walls and no fireplace
Living room - mid-sized eclectic open concept living room idea in Hawaii with white walls and no fireplace

 LDAW Landscape Architecture, PC
Pool area renovation including new stone terrace,wall,columns,steps and full landscape
Photo of a mid-sized tropical shade courtyard stone garden path in New York for summer.
Photo of a mid-sized tropical shade courtyard stone garden path in New York for summer.

 Chuck B Edwards Landscape Architecture & 3D
Red flower carpet rose and dwarf Fountain grass next to the front door
Photo of a modern landscaping in Boise.
Photo of a modern landscaping in Boise.
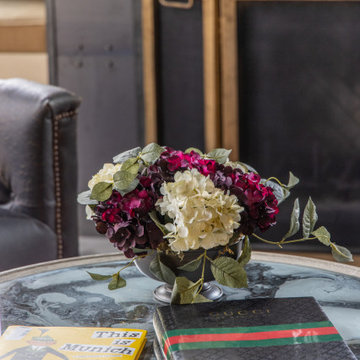


 Slow Flowers LLC
Kate Estwing of St. Louis-based City House Country Mouse, sources Missouri-grown flowers for her arrangements, including this one designed around white and blush peonies.
Photography: City House Country Mouse

 OLIVERIO INTERIORES
Sanz
Inspiration for a contemporary ceramic tile front door remodel with white walls
Inspiration for a contemporary ceramic tile front door remodel with white walls




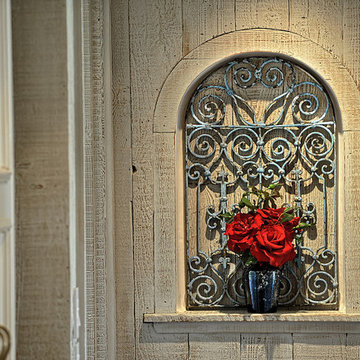


 Wendy Glaister Interiors
Home design - mid-sized traditional beige tile and porcelain tile porcelain tile home design idea in Sacramento with recessed-panel cabinets, white cabinets, a two-piece toilet, beige walls, an undermount sink and granite countertops

 Lambert Home
Eat-in kitchen - mid-sized transitional l-shaped medium tone wood floor and brown floor eat-in kitchen idea in Dallas with an undermount sink, raised-panel cabinets, black cabinets, quartzite countertops, white backsplash, subway tile backsplash, stainless steel appliances and an island


 Veronika Harrison
Kia Porter Photography
Kitchen - craftsman u-shaped light wood floor kitchen idea in Vancouver with a farmhouse sink, shaker cabinets, white cabinets, quartz countertops, white backsplash, ceramic backsplash, stainless steel appliances and an island
Kitchen - craftsman u-shaped light wood floor kitchen idea in Vancouver with a farmhouse sink, shaker cabinets, white cabinets, quartz countertops, white backsplash, ceramic backsplash, stainless steel appliances and an island
44