
Search results for "Plainly" in Home Design Ideas

 Kitchen & Bath Source

Plain & fancy Cabinetry, Shaker Door, Shaker Style, Medium Stain
Kitchen - mid-sized transitional kitchen idea in New York with a single-bowl sink, shaker cabinets, dark wood cabinets, tile countertops, gray backsplash, stainless steel appliances and an island
Kitchen - mid-sized transitional kitchen idea in New York with a single-bowl sink, shaker cabinets, dark wood cabinets, tile countertops, gray backsplash, stainless steel appliances and an island

 Koch Architects
: Exterior façade of modern farmhouse style home, clad in corrugated grey steel with wall lighting, offset gable roof with chimney, detached guest house and connecting breezeway, night shot. Photo by Tory Taglio Photography
Find the right local pro for your project

 Jamestown Estate Homes
Example of a huge transitional white two-story brick gable roof design in Houston with a shingle roof

 indi interiors
A metal sink brings an industrial flair to offset the transitional wall-paneling.
Matthew Willams Photography
Victoria Kirk Interiors Co-Designer
Bathroom - small transitional 3/4 mosaic tile floor bathroom idea in Auckland with a console sink, open cabinets and white walls
Bathroom - small transitional 3/4 mosaic tile floor bathroom idea in Auckland with a console sink, open cabinets and white walls

 Hulburd Design
Cesar Rubio
Hulburd Design transformed a 1920s French Provincial-style home to accommodate a family of five with guest quarters. The family frequently entertains and loves to cook. This, along with their extensive modern art collection and Scandinavian aesthetic informed the clean, lively palette.

 TINEKE TRIGGS
Childrens' room - bedroom and mid-sized transitional girl carpeted and gray floor childrens' room idea in San Francisco with multicolored walls

Sponsored
Delaware, OH

Buckeye Basements, Inc.
Central Ohio's Basement Finishing ExpertsBest Of Houzz '13-'21

 Cameo Homes Inc.
Park City Showcase of Homes 2013 by Utah Home Builder, Cameo Homes Inc., in Tuhaye, Park City, Utah. www.cameohomesinc.com
Example of a mountain style toilet room design in Salt Lake City with an undermount sink, recessed-panel cabinets and medium tone wood cabinets
Example of a mountain style toilet room design in Salt Lake City with an undermount sink, recessed-panel cabinets and medium tone wood cabinets

 Plain & Posh

This large kitchen was desperately needing a refresh. It was far to traditional for the homeowners taste. Additionally, there was no direct path to the dining room as you needed to enter through a butlers pantry. I opened up two doorways into the kitchen from the dining room, which allowed natural light to flow in. The former butlers pantry was then sealed up and became part of the formerly to small pantry. The homeowners now have a 13' long walk through pantry, accessible from both the new bar area and the kitchen.


 Frankel Design Build
Connie Anderson
Family room - mid-sized traditional enclosed dark wood floor and brown floor family room idea in Houston with beige walls, a wall-mounted tv and no fireplace
Family room - mid-sized traditional enclosed dark wood floor and brown floor family room idea in Houston with beige walls, a wall-mounted tv and no fireplace
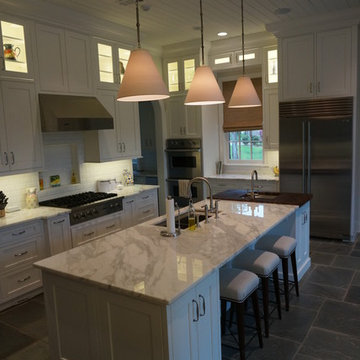


Sponsored
Delaware, OH
Buckeye Basements, Inc.
Central Ohio's Basement Finishing ExpertsBest Of Houzz '13-'21

 Will Wick
Example of a transitional dark wood floor family room design in San Francisco with white walls

 Solitude Homes

Open concept kitchen - large farmhouse l-shaped light wood floor and beige floor open concept kitchen idea in Boise with a farmhouse sink, shaker cabinets, white cabinets, quartz countertops, white backsplash, subway tile backsplash, stainless steel appliances, an island and white countertops
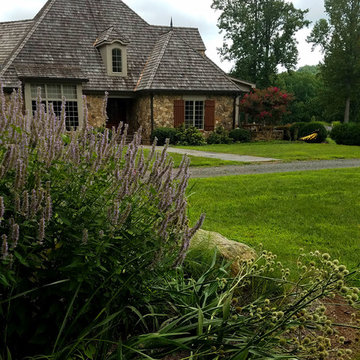


Sponsored
Delaware, OH
Buckeye Basements, Inc.
Central Ohio's Basement Finishing ExpertsBest Of Houzz '13-'21

 Alison Kandler Interior Design
Mark Lohman
Example of a large beach style single-wall porcelain tile and white floor dedicated laundry room design in Los Angeles with shaker cabinets, white cabinets, quartz countertops, a side-by-side washer/dryer and white countertops
Example of a large beach style single-wall porcelain tile and white floor dedicated laundry room design in Los Angeles with shaker cabinets, white cabinets, quartz countertops, a side-by-side washer/dryer and white countertops
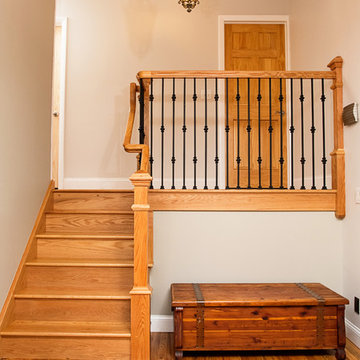
 Nurzia Construction Corporation
Stairs in a split level home, White Plains, NY
Transitional wooden staircase photo in New York with painted risers
Transitional wooden staircase photo in New York with painted risers

 ShelterLab Architecture LLC
A traditional-transitional house on the Colorado plains featuring natural stone walls, with single-story living.
Transitional brown one-story stone gable roof photo in Denver with a tile roof
Transitional brown one-story stone gable roof photo in Denver with a tile roof
34