
Search results for "Plainly" in Home Design Ideas

 Pure Style by Jerry Bussanmas
Custom home built in Urbandale, Iowa
www.yourpurestyle.com
Example of a mid-sized minimalist gender-neutral dark wood floor and brown floor walk-in closet design with open cabinets and white cabinets
Example of a mid-sized minimalist gender-neutral dark wood floor and brown floor walk-in closet design with open cabinets and white cabinets

 Drewett Works
This photo: For a couple's house in Paradise Valley, architect C.P. Drewett created a sleek modern kitchen with Caesarstone counters and tile backsplashes from Art Stone LLC. Porcelain-tile floors from Villagio Tile & Stone provide contrast to the dark-stained vertical-grain white-oak cabinetry fabricated by Reliance Custom Cabinets.
Positioned near the base of iconic Camelback Mountain, “Outside In” is a modernist home celebrating the love of outdoor living Arizonans crave. The design inspiration was honoring early territorial architecture while applying modernist design principles.
Dressed with undulating negra cantera stone, the massing elements of “Outside In” bring an artistic stature to the project’s design hierarchy. This home boasts a first (never seen before feature) — a re-entrant pocketing door which unveils virtually the entire home’s living space to the exterior pool and view terrace.
A timeless chocolate and white palette makes this home both elegant and refined. Oriented south, the spectacular interior natural light illuminates what promises to become another timeless piece of architecture for the Paradise Valley landscape.
Project Details | Outside In
Architect: CP Drewett, AIA, NCARB, Drewett Works
Builder: Bedbrock Developers
Interior Designer: Ownby Design
Photographer: Werner Segarra
Publications:
Luxe Interiors & Design, Jan/Feb 2018, "Outside In: Optimized for Entertaining, a Paradise Valley Home Connects with its Desert Surrounds"
Awards:
Gold Nugget Awards - 2018
Award of Merit – Best Indoor/Outdoor Lifestyle for a Home – Custom
The Nationals - 2017
Silver Award -- Best Architectural Design of a One of a Kind Home - Custom or Spec
http://www.drewettworks.com/outside-in/

 Trickle Creek Designer Homes
Who wouldn't want to be welcomed into this grand foyer everyday!
Example of a large farmhouse light wood floor and beige floor foyer design in Calgary with white walls and a glass front door
Example of a large farmhouse light wood floor and beige floor foyer design in Calgary with white walls and a glass front door
Find the right local pro for your project

 User
UserCarrera marble subway tile and marble hex floor tile create a classic, timeless mater bathroom. The pedestal tub has a view to Mount Rainer, and is lighted by a Tom Dixon pendant.
Alex Hayden Photography.

 Marcye Philbrook
Siri Blanchette/Blind Dog Photo Associates
This living room designed by Marcye Philbrook is textural, soothing, comfortable and contemporary. The cable rail "holding" up the shelves, concrete mantel in a sandy tone, floating shelves in a very textural laminate, modern fireplace with driftwood inside as well as the warm beiges and cool grays playing off of each other remind one of the natural Maine shore.

 place architecture:design
A renovated master bathroom in this mid-century house, created a spa-like atmosphere in this small space. To maintain the clean lines, the mirror and slender shelves were recessed into an new 2x6 wall for additional storage. This enabled the wall hung toilet to be mounted in this 'double' exterior wall without protruding into the space. The horizontal lines of the custom teak vanity + recessed shelves work seamlessly with the monolithic vanity top.
Tom Holdsworth Photography

 Hirshson Architecture + Design
Example of a transitional wooden l-shaped mixed material railing staircase design in New York with painted risers

Sponsored
Delaware, OH

Buckeye Basements, Inc.
Central Ohio's Basement Finishing ExpertsBest Of Houzz '13-'21

 Calista Interiors
Fireplace, Cabinets with Shelves above, Double Sided Fireplace
Inspiration for a transitional living room remodel in Seattle with a two-sided fireplace and a tile fireplace
Inspiration for a transitional living room remodel in Seattle with a two-sided fireplace and a tile fireplace

 Rodriguez Studio Architecture PC
David Joseph
Example of a mid-sized trendy l-shaped eat-in kitchen design in New York with an undermount sink, flat-panel cabinets, dark wood cabinets, white backsplash, stainless steel appliances, an island, quartz countertops and marble backsplash
Example of a mid-sized trendy l-shaped eat-in kitchen design in New York with an undermount sink, flat-panel cabinets, dark wood cabinets, white backsplash, stainless steel appliances, an island, quartz countertops and marble backsplash

 Clark & Co Homes
Doug Petersen Photography
Open concept kitchen - mid-sized traditional galley light wood floor open concept kitchen idea in Boise with an undermount sink, shaker cabinets, gray cabinets, white backsplash, a peninsula, quartz countertops and stainless steel appliances
Open concept kitchen - mid-sized traditional galley light wood floor open concept kitchen idea in Boise with an undermount sink, shaker cabinets, gray cabinets, white backsplash, a peninsula, quartz countertops and stainless steel appliances



 Alexander D. Latham III Architecture
Alexander D. Latham III
Inspiration for a coastal powder room remodel in New York with an undermount sink, shaker cabinets and white cabinets
Inspiration for a coastal powder room remodel in New York with an undermount sink, shaker cabinets and white cabinets
 Vermont Plank Flooring
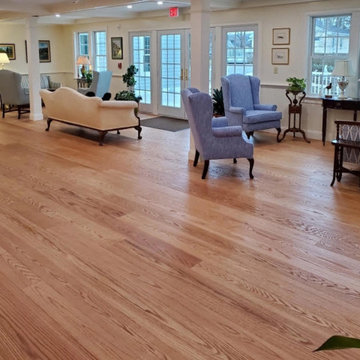
Featuring 6″ and 9″ varied width Engineered Red Oak Plank Flooring at the Decatur House in Sandwich, Massachusetts. Finished with an oil-based, satin-sheen finish.
Flooring: Plain Sawn Red Oak Plank Flooring in 6″ & 9″ varied widths
Finish: Vermont Plank Flooring Aldrich House Finish
Construction: Central Cape Construction

Sponsored
Delaware, OH
Buckeye Basements, Inc.
Central Ohio's Basement Finishing ExpertsBest Of Houzz '13-'21
 Stair Solution, LLC
Stair Solution, LLC

Mid-sized elegant wooden l-shaped mixed material railing staircase photo in Atlanta with painted risers
Mid-sized elegant wooden l-shaped mixed material railing staircase photo in Atlanta with painted risers
 Vermont Plank Flooring
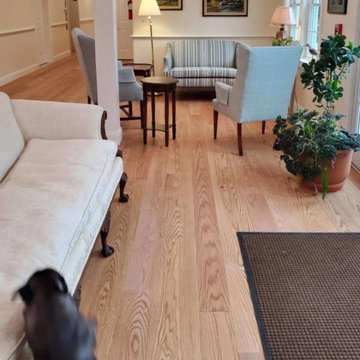
Featuring 6″ and 9″ varied width Engineered Red Oak Plank Flooring at the Decatur House in Sandwich, Massachusetts. Finished with an oil-based, satin-sheen finish.
Flooring: Plain Sawn Red Oak Plank Flooring in 6″ & 9″ varied widths
Finish: Vermont Plank Flooring Aldrich House Finish
Construction: Central Cape Construction

 Albertsson Hansen Architecture and Interior Design
Photograph by Pete Sieger
Open concept kitchen - mid-sized country l-shaped medium tone wood floor open concept kitchen idea in Minneapolis with a drop-in sink, shaker cabinets, medium tone wood cabinets, wood countertops, brown backsplash, white appliances and an island
Open concept kitchen - mid-sized country l-shaped medium tone wood floor open concept kitchen idea in Minneapolis with a drop-in sink, shaker cabinets, medium tone wood cabinets, wood countertops, brown backsplash, white appliances and an island

 Forte Building Group, LLC
Inspiration for a mid-sized timeless slate floor and gray floor single front door remodel in Nashville with a medium wood front door and white walls

Sponsored
Delaware, OH
Buckeye Basements, Inc.
Central Ohio's Basement Finishing ExpertsBest Of Houzz '13-'21

 Kelly & Stone Architects
This water closet features a stunning textured tile wall and stone tiles halfway up the others, and a three paneled wood door. Also, has a tiled floor and painted upper walls.

 Rasmussen Construction
David Duncan Livingston
Alcove shower - large farmhouse master white tile and subway tile dark wood floor and brown floor alcove shower idea in San Francisco with an undermount sink, white cabinets, white walls and shaker cabinets
Alcove shower - large farmhouse master white tile and subway tile dark wood floor and brown floor alcove shower idea in San Francisco with an undermount sink, white cabinets, white walls and shaker cabinets

 ROCHE+ROCHE Landscape Architecture
Marion Brenner
Trendy concrete patio photo in San Francisco with a gazebo
Trendy concrete patio photo in San Francisco with a gazebo
41