
Search results for "Plan ahead" in Home Design Ideas
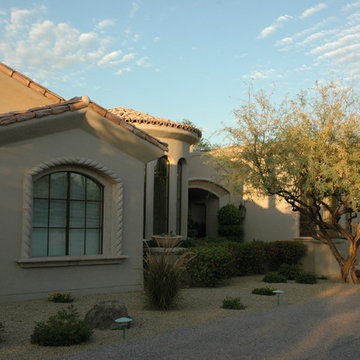
 Darling Residential Architecture and Design
Years ahead of the "Tuscan" rage of the late 90's early 2000's Ron drew on his love for old world homes and created a design that was years ahead of it's time. Now, Paradise Valley and Scottsdale are loaded with Old World styled homes. Ron brings an ability to look outside the box and find design types that will shape the future of the luxury home market. Currently he is working on developing a unique take on the traditional Ranch styled home. Calling it a Transitional Ranch, the style draws on the old ranch styled homes adding new materials and modern open floor plans.


 Fitch Architecture & Community Design
Inspiration for a mid-sized timeless loft-style light wood floor and beige floor family room remodel in Boston with beige walls, no fireplace and a music area
Find the right local pro for your project

 Cabinets and Beyond Design Studio
Mid Century Modern Contemporary design. White quartersawn veneer oak cabinets and white paint Crystal Cabinets
Huge 1960s master gray tile gray floor and double-sink bathroom photo in San Francisco with flat-panel cabinets, quartz countertops, an island, dark wood cabinets, an undermount tub, an undermount sink, white countertops, a niche and a floating vanity
Huge 1960s master gray tile gray floor and double-sink bathroom photo in San Francisco with flat-panel cabinets, quartz countertops, an island, dark wood cabinets, an undermount tub, an undermount sink, white countertops, a niche and a floating vanity

 Pool Tech
Planning ahead allowed this family to put up the pool house in their own time. We love how the room of the pool house echo the umbrellas and the rectangular shape of the pool! Photos by Dan Kempf

 BRENT SILVER CONSTRUCTION
Example of a large trendy enclosed carpeted and black floor home theater design in Los Angeles with gray walls and a wall-mounted tv
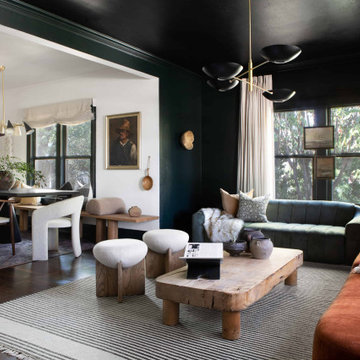
 Urbanology Designs
Getaway in style, in an immersive experience of beauty that will leave you rested and inspired. We've designed this historic cottage in our signature style located in historic Weatherford, Texas. It is available to you on Airbnb, or our website click on the link in the header titled: Properties.

Sponsored
Sunbury, OH

J.Holderby - Renovations
Franklin County's Leading General Contractors - 2X Best of Houzz!

 David Clark Construction, LLC
Troy Glasgow
Large elegant enclosed medium tone wood floor living room photo in Nashville with beige walls, a standard fireplace, a stone fireplace and a wall-mounted tv
Large elegant enclosed medium tone wood floor living room photo in Nashville with beige walls, a standard fireplace, a stone fireplace and a wall-mounted tv

 Robbins Architecture
Steve Hall Hedrich Blessing
Example of a trendy wooden open and glass railing staircase design in Denver
Example of a trendy wooden open and glass railing staircase design in Denver
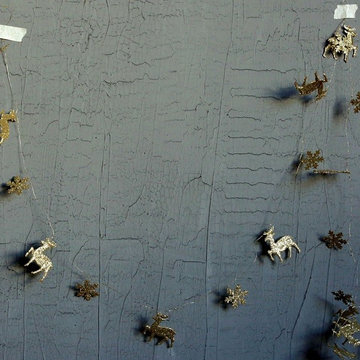
 Antique Farmhouse
Use this pretty deer garland in your lake lodge or plan ahead for the holidays! No matter when you choose to hang it or use it for crafting or wrapping, this glittering wire ribbon with metal deer and snowflakes is sure to invite woodland magic.
Made of metal.
Dimensions: 84" long, each.

 Our Town Plans
Courtesy Coastal Living, a division of Time Inc. Lifestyle Group, photograph by Jean Allsopp. Coastal Living is a registered trademark and used with permission.

 Renee Byers, Landscape Architect, P.C.
Patio - large rustic backyard concrete paver patio idea in New York with no cover and a bbq area

 Designs Anew Houston LLC
A Couple in their 60's who wanted to plan ahead for their elder years decided to renovate their home to meet their future needs with universal design and aging in place features.

Sponsored
Sunbury, OH
J.Holderby - Renovations
Franklin County's Leading General Contractors - 2X Best of Houzz!

 Adrienne DeRosa
 © 2014 Houzz Inc.
A massive range setup anchors the open-plan kitchen. All pieces are by Viking, including the commercial-grade vent hood complete with warming lights and shelving. Jennifer and Raymond had found it at an estate sale during the time that they were building their home. They bought it for a song, and years later were shocked when they had it appraised. "This is by far one of the best scores I have ever come across!" Jennifer exclaims.
While the openness of the space works perfectly with the couple's lifestyle, there are changes ahead for surfaces and cabinetry. "Because of the color palette in the house, it no longer works with anything else," Jennifer explains. "It's only 14 years old, but time has changed and its time is up!"
Range and vent hood: Viking; refrigerator: Sub Zero; cabinetry: Ikea
Photo: Adrienne DeRosa © 2014 Houzz



 Rosborough Partners Inc.
Planning ahead ensures a spectacular spring floral display. Fill urns to overflowing as an added layer of living garden art.
Design ideas for a traditional landscaping in Chicago.
Design ideas for a traditional landscaping in Chicago.

 The Newport Group, Construction Co.
Pool
Pool fountain - mediterranean backyard rectangular pool fountain idea in Dallas
Pool fountain - mediterranean backyard rectangular pool fountain idea in Dallas



 The Yellow Cape Cod
Photo's by Sarah Macklem
Photo's by Sarah Macklem
The Yellow Cape Cod decorated for fall. Private residence and design studio styled for fall by Sarah Macklem of TheYellowCapeCod.com
A family friendly Halloween mantle appeases the children's desire for spooky halloween decor without going over the top with gore.


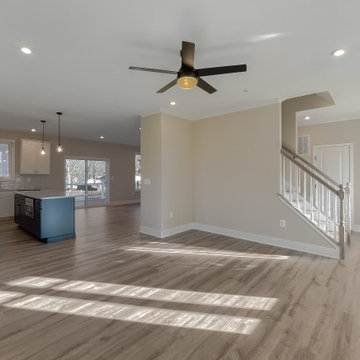
 O'Hennon Builders
View from the Living Room towards the stairs and Kitchen areas. The Powder Room is directly ahead with the open door past the front door.
8