
Search results for "Plan ahead" in Home Design Ideas

 Landscape Design West, LLC
IN 2021, PETE AND BECKY MEIER HIRED LANDSCAPE DESIGN WEST, LLC, TO CREATE AN EXTRAORDINARY RENOVATION DESIGN FOR THE CANYON PASS HOUSE LOCATED IN THE GATED COMMUNITY OF CANYON PASS AT THE PINNACLE OF DOVE MOUNTAIN, IN TUCSON, ARIZONA.
EXISTING LANDSCAPE DID NOT COMPLIMENT THE OUTSTANDING ADJACENT DESERT NOR THE UNIQUE MARK SOLOWAY ARCHITECTURE. GOAL WAS TO CREATE A BEAUTIFUL DIALOGUE WITH THE ADJACENT DESERT AND RESIDENCE.
DESIRED OUTCOME:
INCREASE VISUAL APPEAL/LOWER WATER USE WITH NUMEROUS SPECIMEN SUCCULENTS AND A PLANTING DESIGN THAT IS INVITING, COLORFUL AND GRACIOUS, INCREASE YEAR AROUND COLOR AND BLOOMS TO ATTRACT NATIVE POLLINATORS SUCH AS BIRDS, BATS, HUMMINGBIRDS AND BUTTERFLIES MITIGATE DAMAGE TO PORTIONS OF THE PROPERTY PREVIOUSLY USED AS CONSTRUCTION STAGING AREAS
LOWER WATER USAGE REPLACING EXISTING FAULTY IRRIGATION
LOWER ENERGY/INCREASED NIGHTTIME LIGHTING AESTHETICS WITH A PROFESSIONAL DESIGN AND USING HUNTER/FX LED LIGHTING
CHALLENGES:
HILLSIDE/SLOPE
WILDLIFE
ROCKY SOILS
DIFFICULT ACCESS
Robin Stancliff Photography



 Insideout Kitchens
Yeti Cooler Pull out Cabinet instead of ice maker
Home design - transitional home design idea in Charlotte
Home design - transitional home design idea in Charlotte
Find the right local pro for your project

 Raad Studio
Daniel Shea
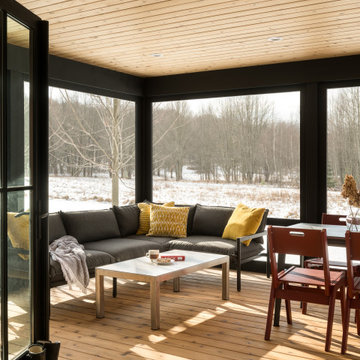
Family room - industrial open concept light wood floor family room idea in New York with white walls, a wall-mounted tv and no fireplace
Family room - industrial open concept light wood floor family room idea in New York with white walls, a wall-mounted tv and no fireplace



 Kristina Crestin Design
Photographer: Jamie Salomon
Cabinetry: Covenant Construction LLC.
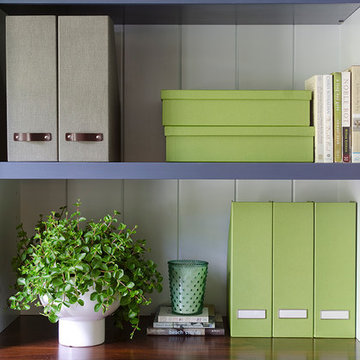
Inspiration for a contemporary home office remodel in Boston
Inspiration for a contemporary home office remodel in Boston

Sponsored
Columbus, OH

Hope Restoration & General Contracting
Columbus Design-Build, Kitchen & Bath Remodeling, Historic Renovations

 Signature Kitchens
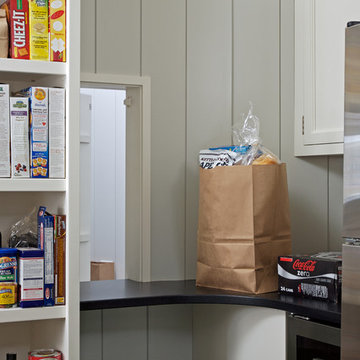
Example of a huge classic l-shaped dark wood floor kitchen pantry design in Other with an island, recessed-panel cabinets, white cabinets, granite countertops and stainless steel appliances
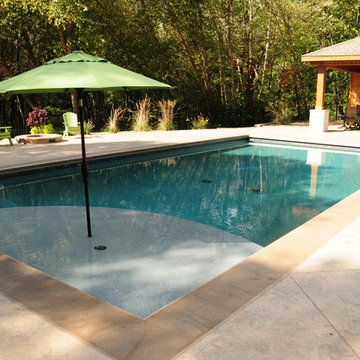
 Pool Tech
Planning ahead allowed this family to put up the pool house in their own time. We love how the room of the pool house echo the umbrellas and the rectangular shape of the pool! Photos by Dan Kempf

 Summer Thornton Design, Inc
Open concept kitchen - large traditional l-shaped dark wood floor and brown floor open concept kitchen idea in Chicago with recessed-panel cabinets, white cabinets, marble countertops, white backsplash, subway tile backsplash, black appliances, an island and white countertops






 FormLA Landscaping
The family questioned the health of the non-native street trees and aimed to plan ahead for the potential loss of shade. The young Coast Live Oak planted to the left of the veggie beds will eventually have an expansive canopy to replace shade and support native fauna.
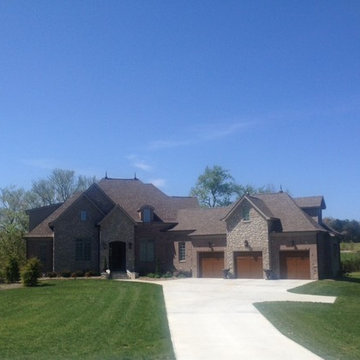
 Plan Ahead, Inc.
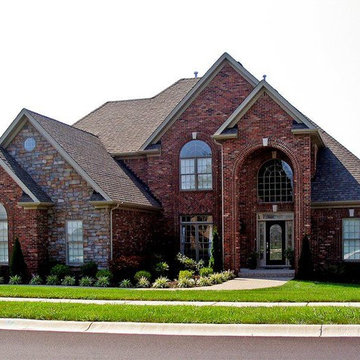
Residence designed by Anthony Williams of Plan Ahead,Inc.
Elegant exterior home photo in Louisville
Elegant exterior home photo in Louisville
 User
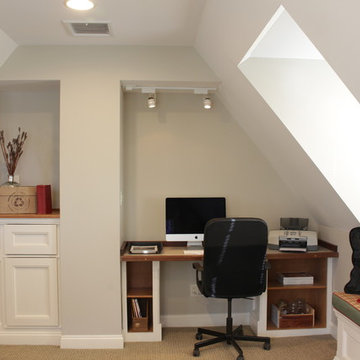
UserThis is a 3rd floor attic that is used for an office, playroom, media room, etc. The light that comes pouring into these strategically planned dormers allows you to have natural light all day long, although we love the Juno low voltage track lights to do specially task work when needed. Plenty of built in storage keep things off the ground and in their place. Plan ahead and you can have great storage too.
Photo Credit: N. Leonard
 Cederberg Kitchens & Renovations
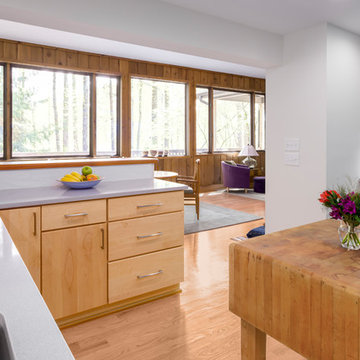
We opened the kitchen up to the living room to create a more connected & social functioning kitchen as well as creating a brighter more inviting work space which now benefits from the many large windows in the living room
Sponsored
Columbus, OH
Hope Restoration & General Contracting
Columbus Design-Build, Kitchen & Bath Remodeling, Historic Renovations
 Tracey Stephens Design, LLC
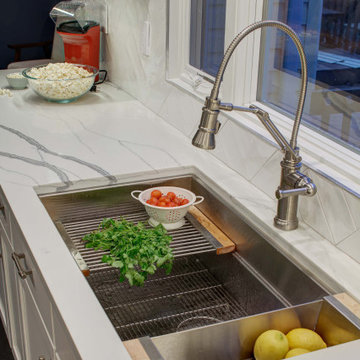
The back of this house was reconfigured to create one large open space. The old kitchen was relocated from the center of the space to the far end, switching locations with the dining room. Now there's plenty of room for friends & family to hang out at the island, lounge area or dining table. Very popular for game night!
 Patrick A. Finn, Ltd
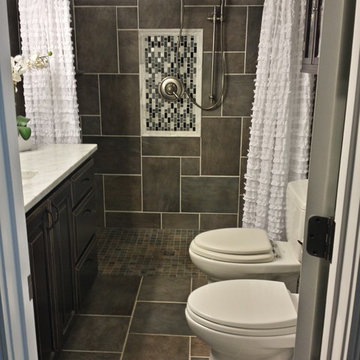
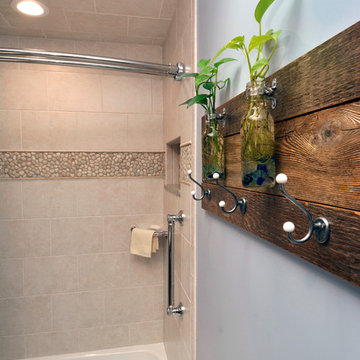
As a couple who were planning on living in their home for years to come, it was important to both us and them to make their shower a space that would be easy for them to enter and exit. We installed chrome grab bars and grab handles that matched the other accessories in the bathroom.
When remodeling, it never hurts to plan ahead and add small features that will allow you to age in place in your home. Simple features like grab bars, widened doorways and minimal thresholds can make living in the home easier as you age.
Photography by Mark Becker
5