
Search results for "Plan ahead" in Home Design Ideas
 Romina Furniture

Planning ahead and measuring your space won't leave things out of your project. Oversize animals are a great way to soften a space. Gray is a timeless finish for furniture, a style and trend traveler and here it dresses up the craftsman shapes of Imperio in a stunning fashion. Shades of blue and green make the space more lively and vibrant and give a hint for the gender of the nursery owner.

 Clawson Architects, LLC
an existing attached garage has been converted into a mother in law suite for aging parents. The dutch door with glass window leads to the shared mudroom of the main house offering privacy and independence with just the right amount of support and assistance when needed. The Kitchen has all the amenities allowable by law.

 NewStudio Architecture
Inspiration for a mid-sized mediterranean gray floor kitchen remodel in Minneapolis with shaker cabinets, quartz countertops, multicolored backsplash, stainless steel appliances and gray cabinets
Find the right local pro for your project

 Klopf Architecture
How do you expand an L shaped Eichler with the challenge of extending a long dark entry? Klopf Architecture's solution, to design a light filled atrium in the hallway to open up the bedroom expansion with green plants, sky lights and a glass wall. Not to mention the thoughtfulness of a blind door with wood siding similar to the rest of the home.
Klopf Architecture Project Team: John Klopf, AIA, Geoff Campen, Jeffrey Prose, and Angela Todorova
Contractor: William Lowe Construction
Photography ©2013 Mariko Reed
Location: Palo Alto, CA
Year completed: 2013

 Magleby Construction
Alan Blakely

Huge transitional gray two-story stone exterior home idea in Salt Lake City
Huge transitional gray two-story stone exterior home idea in Salt Lake City
 TKO Designs: Interior Design by Terri K. Opell
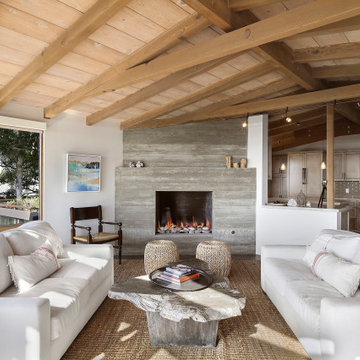
Example of a beach style living room design in Los Angeles


Sponsored
Columbus, OH
Free consultation for landscape design!

Peabody Landscape Group
Franklin County's Reliable Landscape Design & Contracting
 Spinnaker Development
William Edwards
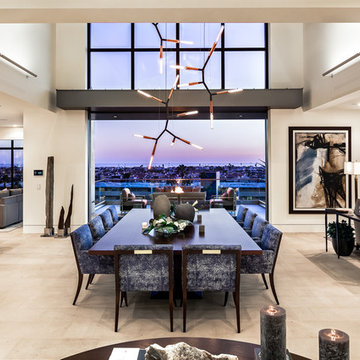
Example of a trendy great room design in Orange County with beige walls
Example of a trendy great room design in Orange County with beige walls



 JDS Designs, Inc.
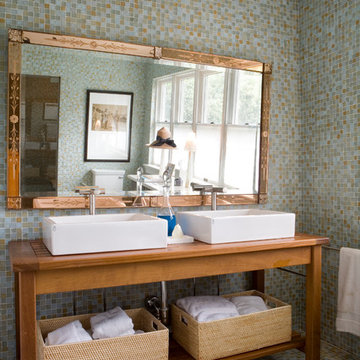
Inspiration for a coastal multicolored tile and mosaic tile mosaic tile floor bathroom remodel in DC Metro with open cabinets, medium tone wood cabinets, a vessel sink and wood countertops
 Karen Spiritoso Designs LLC
Kris Palen

Mid-sized eclectic porcelain tile and gray floor hallway photo in Dallas with gray walls
Mid-sized eclectic porcelain tile and gray floor hallway photo in Dallas with gray walls
 SVK Interior Design
COLE VALLEY KITCHEN
photo: Michele Lee Willson

Kitchen - contemporary galley dark wood floor and brown floor kitchen idea in San Francisco with an undermount sink, flat-panel cabinets, white cabinets, gray backsplash, stainless steel appliances and white countertops
Kitchen - contemporary galley dark wood floor and brown floor kitchen idea in San Francisco with an undermount sink, flat-panel cabinets, white cabinets, gray backsplash, stainless steel appliances and white countertops

Sponsored
Sunbury, OH

J.Holderby - Renovations
Franklin County's Leading General Contractors - 2X Best of Houzz!
 Bellweather Design-Build
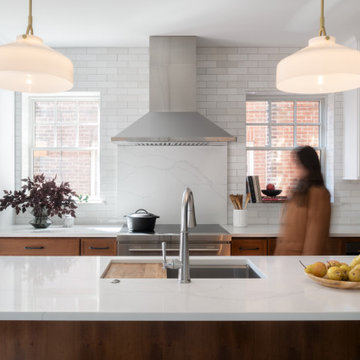
This kitchen remodel, designed for a young, active family, transformed a traditional twin home into an open-plan living space. The dual-tone kitchen, with cherry wood and white finishes, incorporates a Montessori-inspired, adjustable pegboard system that evolves with the children's needs. The removal of a butler staircase created space for extra storage and a cozy coffee station, while clearing out an awkward dining room bathroom allowed for a bar and a new powder room, enhancing functionality and flow throughout the home.
 Tom Ralston Concrete
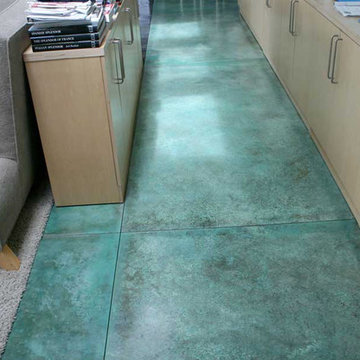
The Henriksen Residence was an amazing project. The owner Jorgen Henriksen, who is a retired Art Professor from the Boston University and a painter, had very clear ideas about which colors to use. The problem for TRC was the amount…there were 5-different color hardeners broadcast onto the slabs and a week later we were acid staining those floors with 3-different acid stains. At one point we pulled out our power trowels to assist with the color lay down because there was just far too much color to handle by hand. Later Jorgen added colorful concrete countertops and a shower with an exposed Mexican pebble floor.

 Inspired ADUs
Inspiration for a small craftsman open concept medium tone wood floor living room remodel in San Francisco with no fireplace and white walls
 AJW Designs, Inc.
Chris Little Photography
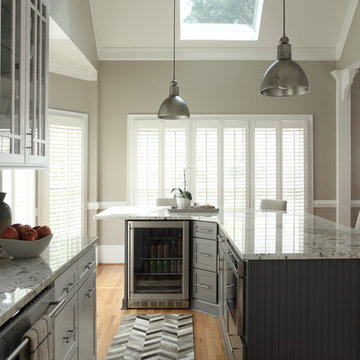
Mid-sized transitional l-shaped light wood floor and beige floor enclosed kitchen photo in Other with shaker cabinets, gray cabinets, granite countertops, white backsplash, porcelain backsplash, stainless steel appliances and an island
Mid-sized transitional l-shaped light wood floor and beige floor enclosed kitchen photo in Other with shaker cabinets, gray cabinets, granite countertops, white backsplash, porcelain backsplash, stainless steel appliances and an island



 Jane Kim Architect

The powder room is lined with a geometric tile that contrasts with the custom walnut vanity and mirror. Brass accents throughout the room complete the space. Photo by Nick Glimenakis.
 Z+ Interiors
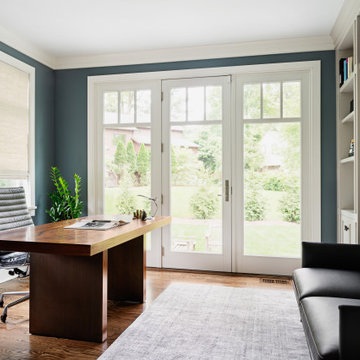
Inspiration for a mid-sized transitional medium tone wood floor home office remodel in New York with blue walls
4