
Search results for "Plan rich" in Home Design Ideas

 Cummings Architecture + Interiors
Chinoise botanical wallpaper and bamboo lights present a lively textural contrast within this 1753 home’s historic structure. The young family who lives here craved rich colors and vibrant patterns, influenced by their appreciation for Asian art and love of gardening. Sculptural lighting pieces brighten the previously-dark interiors with an interplay between contemporary and traditional aesthetics. Custom built-ins provide important function for the family while serving to divide large open spaces and offer degrees of privacy. A playful adult bar was created in the original dining room, featuring bold blue “Garden Pagoda” wallpaper, a custom cut Carrara marble bar top, and furnishings and accessories in contrasting and complimentary styles.



 Rikki Snyder
Photo: Rikki Snyder © 2016 Houzz
Study room - eclectic freestanding desk medium tone wood floor study room idea in New York
Study room - eclectic freestanding desk medium tone wood floor study room idea in New York
Find the right local pro for your project
 Sheila Rich Interiors, LLC

The open kitchen and family room coordinate in colors and performance fabrics; the vertical striped chair backs are echoed in sofa throw pillows. The antique brass chandelier adds warmth and history. The island has a double custom edge countertop providing a unique feature to the island, adding to its importance. The breakfast nook with custom banquette has coordinated performance fabrics.
Photography: Lauren Hagerstrom
 Studio M Interiors
Scott Amundson Photography

Large transitional galley dark wood floor and brown floor open concept kitchen photo in Minneapolis with shaker cabinets, white cabinets, gray backsplash, subway tile backsplash, an island, an undermount sink, stainless steel appliances and granite countertops
Large transitional galley dark wood floor and brown floor open concept kitchen photo in Minneapolis with shaker cabinets, white cabinets, gray backsplash, subway tile backsplash, an island, an undermount sink, stainless steel appliances and granite countertops
 The Atkins Group
Gina Battaglia, Architect
Myles Beeson, Photographer
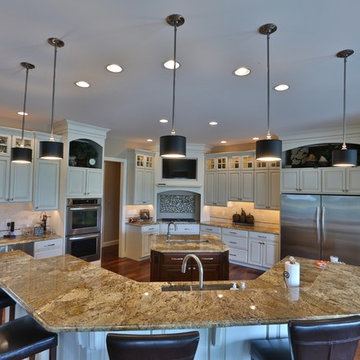
Inspiration for a mid-sized timeless u-shaped dark wood floor open concept kitchen remodel in Chicago with an undermount sink, raised-panel cabinets, white cabinets, marble countertops, multicolored backsplash, mosaic tile backsplash, stainless steel appliances and two islands
Inspiration for a mid-sized timeless u-shaped dark wood floor open concept kitchen remodel in Chicago with an undermount sink, raised-panel cabinets, white cabinets, marble countertops, multicolored backsplash, mosaic tile backsplash, stainless steel appliances and two islands
 The Atkins Group
Gina Battaglia, Architect
Myles Beeson, Photographer
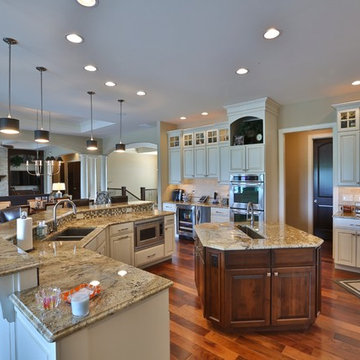
Inspiration for a large timeless u-shaped dark wood floor open concept kitchen remodel in Chicago with an undermount sink, raised-panel cabinets, white cabinets, marble countertops, multicolored backsplash, mosaic tile backsplash, stainless steel appliances and two islands
Inspiration for a large timeless u-shaped dark wood floor open concept kitchen remodel in Chicago with an undermount sink, raised-panel cabinets, white cabinets, marble countertops, multicolored backsplash, mosaic tile backsplash, stainless steel appliances and two islands

Sponsored
Plain City, OH

Kuhns Contracting, Inc.
Central Ohio's Trusted Home Remodeler Specializing in Kitchens & Baths
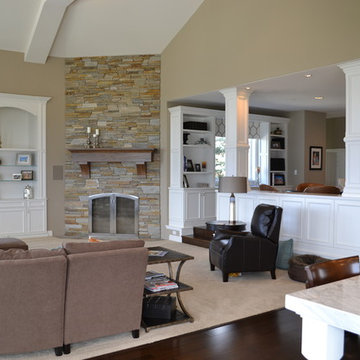
 Inside Design Carpet One Floor & Home
Carpet: Fabrica Cotton Club
Wood: Carlton Sonoma/Walnut Smoke
Photo: Joy VanAssche
Large transitional open concept dark wood floor family room photo in Seattle with green walls, a stone fireplace, no tv and a standard fireplace
Large transitional open concept dark wood floor family room photo in Seattle with green walls, a stone fireplace, no tv and a standard fireplace
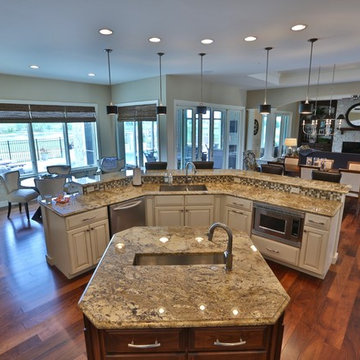 The Atkins Group
Gina Battaglia, Architect
Myles Beeson, Photographer
Open concept kitchen - large traditional u-shaped dark wood floor open concept kitchen idea in Chicago with an undermount sink, raised-panel cabinets, white cabinets, marble countertops, multicolored backsplash, mosaic tile backsplash, stainless steel appliances and two islands
Open concept kitchen - large traditional u-shaped dark wood floor open concept kitchen idea in Chicago with an undermount sink, raised-panel cabinets, white cabinets, marble countertops, multicolored backsplash, mosaic tile backsplash, stainless steel appliances and two islands
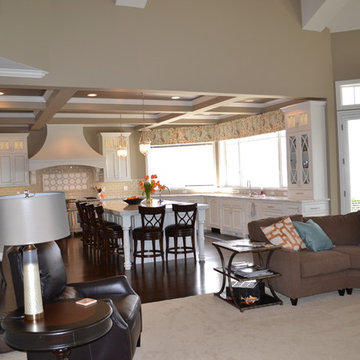 Inside Design Carpet One Floor & Home
Carpet: Fabrica Cotton Club
Wood: Carlton Sonoma/Walnut Smoke
Photo: Joy VanAssche
Large transitional open concept dark wood floor family room photo in Seattle with green walls, a stone fireplace, no tv and a standard fireplace
Large transitional open concept dark wood floor family room photo in Seattle with green walls, a stone fireplace, no tv and a standard fireplace


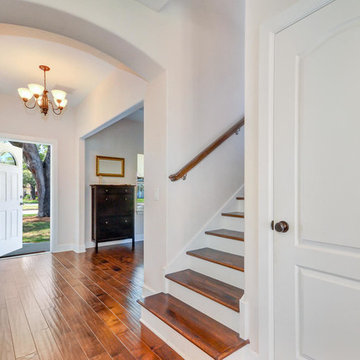
 Blake Building
Fastpix, LLC
Mid-sized trendy medium tone wood floor entry hall photo in Tampa with white walls and a brown front door
Mid-sized trendy medium tone wood floor entry hall photo in Tampa with white walls and a brown front door

 Mariani Landscape
This project represents the evolution of a 10 acre space over more than three decades. It began with the pool and space around it. As the vegetable garden grew, the orchard was established and the display gardens blossomed. The prairie was restored and a kitchen was added to complete the space. Although, it continues to change with a pond next on the design plan. Photo credit: Linda Oyama Bryan


 Sheila Rich Interiors, LLC
Design Excellence Award winning kitchen.
The open kitchen and family room coordinate in colors and performance fabrics; the vertical striped chair backs are echoed in sofa throw pillows. The antique brass chandelier adds warmth and history. The island has a double custom edge countertop providing a unique feature to the island, adding to its importance. The breakfast nook with custom banquette has coordinated performance fabrics. Photography: Lauren Hagerstrom
Photography-LAUREN HAGERSTROM
 Hardwood Floors & More
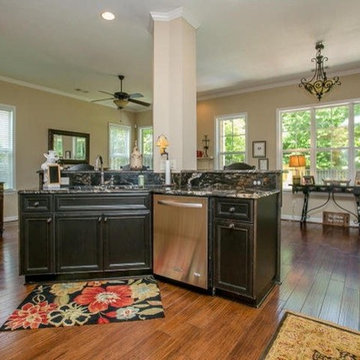
Eat-in kitchen - mid-sized traditional dark wood floor eat-in kitchen idea in Atlanta with an undermount sink, raised-panel cabinets, black cabinets, granite countertops, stainless steel appliances and an island
 Sheila Rich Interiors, LLC
The mood and character of the great room in this open floor plan is beautifully and classically on display. The furniture, away from the walls, and the custom wool area rug add warmth. The soft, subtle draperies frame the windows and fill the volume of the 20' ceilings.
 Rogers + Labarthe Architects
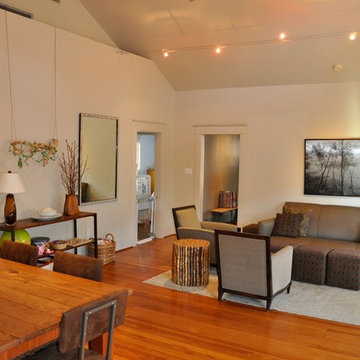
Living room - mid-sized transitional formal and open concept medium tone wood floor living room idea in Houston with white walls and no tv

Sponsored
Sunbury, OH

J.Holderby - Renovations
Franklin County's Leading General Contractors - 2X Best of Houzz!

 Kim Ledlie Design
Paula Casentini
Family room - contemporary open concept medium tone wood floor family room idea in Austin with a standard fireplace, a stone fireplace, a wall-mounted tv and beige walls
Family room - contemporary open concept medium tone wood floor family room idea in Austin with a standard fireplace, a stone fireplace, a wall-mounted tv and beige walls
 Gwynneth Jones Interiors

Inspiration for a timeless powder room remodel with multicolored walls and an undermount sink

 Nathalie Priem Photography
Nathalie Priem
Mid-sized 1950s master carpeted and gray floor bedroom photo in London with white walls
Mid-sized 1950s master carpeted and gray floor bedroom photo in London with white walls
1