
Search results for "Planetary" in Home Design Ideas


Find the right local pro for your project

 Ehrlich Yanai Rhee Chaney Architects
The ground floor volumes wrapped in an elongated hand-fired brick, emphasizing the horizontality of the architecture that lays solidly on the land.
(Photography by: Matthew Millman)



 Caela McKeever
Photo: Caela McKeever © 2017 Houzz
Inspiration for an eclectic home design remodel in Seattle
Inspiration for an eclectic home design remodel in Seattle


 C&N Decorative Concrete
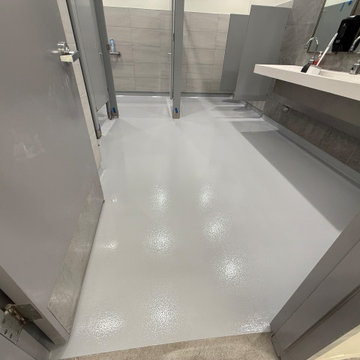
Project Showcase: Commercial Concrete Polishing & Sanitary Epoxy Restroom Restoration (Camarillo, CA)A detailed look at our commercial flooring restoration in Camarillo following a major plumbing leak and partial concrete slab replacement across the main corridor and public restrooms: Before — Raw Repoured Slab & Trench Patching: Following emergency water line repairs, new concrete sections were poured in both the main hallway and restrooms. Integrating new concrete into existing commercial finishes requires precise mechanical preparation and moisture control. Dustless Diamond Grinding & Mechanical Profiling: We eliminate acid washes and chemical etching entirely. Using commercial Husqvarna planetary diamond grinders connected directly to industrial HEPA dust extractors, we mechanically profiled the newly poured corridor patches and restroom slabs to achieve a clean, open concrete surface profile. Seamless Polished Concrete Corridor Tie-In: Through progressive diamond-tooling passes, we ground and polished the newly poured hallway sections to blend directly into the existing polished concrete slab—matching the aggregate exposure, clarity, and commercial sheen across the high-traffic walkway. Moisture-Block Epoxy Priming: Fresh concrete slabs retain high levels of internal moisture vapor. Rather than risking bond failure with rushed 1-day coatings, we primed the newly poured restroom slabs with an industrial moisture-block epoxy base coat engineered to deeply penetrate the concrete pores and withstand hydrostatic vapor pressure. Integral Sanitary Epoxy Cove Base: We hand-troweled a seamless vertical epoxy cove base around the entire perimeter of the restrooms, creating a continuous, watertight seal between the floor and tile walls with zero grout lines to trap moisture or bacteria. Slip-Resistant Commercial Finish: The restroom floors were finished with a heavy-duty commercial resinous system broadcast with a fine slip-resistant aggregate additive, providing reliable traction in wet environments while holding up to daily chemical sanitation. Contractor Specifications:C&N Decorative Concrete | CSLB #908395
25+ Years of Dedicated Trade CraftsmanshipServing Camarillo, Ventura, Oxnard, Thousand Oaks & Santa Barbara County
 smartSPACE - Home Theatre and Automation
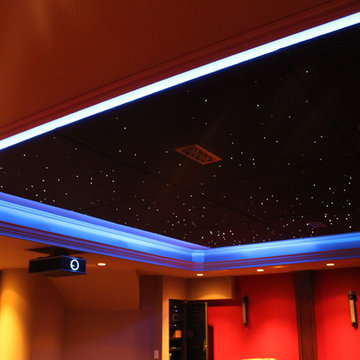
Home Theatre with LED starfield on the ceiling and perimeter LED lighting.
Home theater - mid-sized modern enclosed home theater idea in Calgary with beige walls and a projector screen
Home theater - mid-sized modern enclosed home theater idea in Calgary with beige walls and a projector screen

 Lori Ramsay Design
Blue and white ocean inspired bath with New Ravenna blue glass tile and glass mosaic shower pan. White all drawer vanity with Drawer Doc electrical outlets maximize storage and functionality.

 T.A. French - Custom Builder
Example of a mid-sized transitional dark wood floor and brown floor double front door design in Austin with gray walls and a black front door

 Charlen's Abstracts
This 30" x 24" abstract acrylic painting has been done in shades of cobalt blue, sky blue, citrine, chartreuse, white, soft sea green, and royal blue. Finished in gloss varnish to protect the piece from dust and UV light for years to come. Can be hung vertically or horizontally. Gorgeous vivid rich colors in a great contemporary style.

 The Artists Hands - Faux Finishes
This remodeled bedroom was upgraded to an elegant and sophisticated master retreat. Using metallic plasters and various techniques of application with this beautiful repeat stencil pattern, this accent wall is a stunning focal feature of this master bedroom. Copyright © 2016 The Artists Hands
 Up The Wall
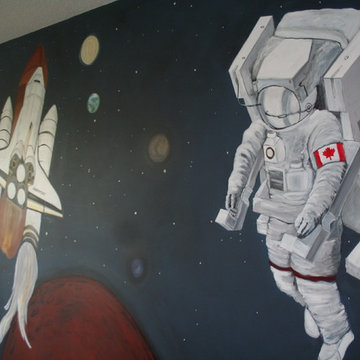
Outer space mural custom created for a young boys room. Complete with personalized name and rocket.
Home design - bedroom and large transitional boy carpeted home design idea in Toronto with blue walls
Home design - bedroom and large transitional boy carpeted home design idea in Toronto with blue walls

 User
Detail of Iridescent Venetian plaster finish on all walls in Living Room by Christianson Lee Studios
Example of a transitional home design design in New York
Example of a transitional home design design in New York


 threshold interiors
Location: New York, NY, United States
This Loft was tastefully renovated back in the '90s, but was due for an update and an expansion of the kitchen and dining areas to accommodate the client's cooking skills and entertaining needs. EnlargIing the island and adding cabinetry to delineate the office, bar and dining areas was a priority. The bathroom was updated to feel like a tranquil spa with beautiful new tile, plumbing fixtures and cabinets. Our biggest challenge was coordinating the entire renovation while our client was out of town for the Summer!
Photographed by: James Salomon
 User
DECO Window Fashions
Sheer pleated custom made drapes, ceiling mount metal rod.
Trendy bedroom photo in Austin
Trendy bedroom photo in Austin

 Gurchie Designs
The boy who loved sharks. Sea and shore theme for boy's room
Example of a mid-sized classic gender-neutral light wood floor playroom design in New York with multicolored walls
Example of a mid-sized classic gender-neutral light wood floor playroom design in New York with multicolored walls
4