
Search results for "Planned" in Home Design Ideas



 Walker Home Design
A neutral kid's room. Themed room based on the movie/book The Hobbit. Features a Hobbit House with a slide, and playhouse.
Inspiration for a small timeless gender-neutral carpeted playroom remodel in Salt Lake City with multicolored walls
Inspiration for a small timeless gender-neutral carpeted playroom remodel in Salt Lake City with multicolored walls
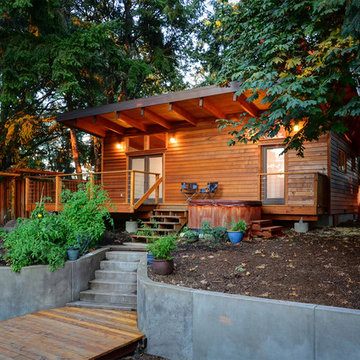

Find the right local pro for your project

 Ferguson Bath, Kitchen & Lighting Gallery
Example of a large trendy formal and open concept dark wood floor and brown floor living room design in San Francisco with white walls, no fireplace and no tv



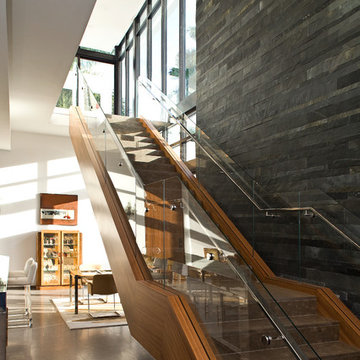
 KZ Architecture
The stairs are intended to be the sculptural element in the main living area. The sculptural stair serves as the focal element for the great room.
Robin Hill

Sponsored
Columbus, OH
Free consultation for landscape design!

Peabody Landscape Group
Columbus' Reliable Landscape Design & Contracting

 William Guidero Planning and Design
Photography by Ryan Garvin
Example of a large beach style l-shaped dark wood floor open concept kitchen design in Orange County with white cabinets, marble countertops, gray backsplash, ceramic backsplash, stainless steel appliances, an island, shaker cabinets and a farmhouse sink
Example of a large beach style l-shaped dark wood floor open concept kitchen design in Orange County with white cabinets, marble countertops, gray backsplash, ceramic backsplash, stainless steel appliances, an island, shaker cabinets and a farmhouse sink

 Laura Burton Interiors
Erin Holsonback - anindoorlady.com
Open concept kitchen - large transitional u-shaped porcelain tile and beige floor open concept kitchen idea in Austin with shaker cabinets, white cabinets, solid surface countertops, stainless steel appliances, an undermount sink, two islands, gray backsplash and glass tile backsplash
Open concept kitchen - large transitional u-shaped porcelain tile and beige floor open concept kitchen idea in Austin with shaker cabinets, white cabinets, solid surface countertops, stainless steel appliances, an undermount sink, two islands, gray backsplash and glass tile backsplash



 Cabry Design LLC
Example of a large classic galley light wood floor open concept kitchen design with an undermount sink, beaded inset cabinets, white cabinets, quartzite countertops, white backsplash, subway tile backsplash, stainless steel appliances and a peninsula



 White Crane Construction
Jill Greer
Urban medium tone wood floor great room photo in Minneapolis with white walls, a two-sided fireplace and a tile fireplace
Urban medium tone wood floor great room photo in Minneapolis with white walls, a two-sided fireplace and a tile fireplace



 Vertebrae Art and Architecture
Art Gray
Small trendy master concrete floor and gray floor bedroom photo in Los Angeles with gray walls and no fireplace
Small trendy master concrete floor and gray floor bedroom photo in Los Angeles with gray walls and no fireplace
 William Guidero Planning and Design
Exterior farm house
Photography by Ryan Garvin
Large coastal white two-story wood exterior home idea in Orange County with a hip roof
Large coastal white two-story wood exterior home idea in Orange County with a hip roof

 Cushing Terrell
Gibeon Photography
Great room - contemporary concrete floor great room idea with a ribbon fireplace
Great room - contemporary concrete floor great room idea with a ribbon fireplace

 New River Building Co.
Photo Credit: David Cannon; Design: Michelle Mentzer
Instagram: @newriverbuildingco
Inspiration for a farmhouse l-shaped medium tone wood floor and brown floor kitchen remodel in Atlanta with an undermount sink, recessed-panel cabinets, white cabinets, gray backsplash, mosaic tile backsplash, stainless steel appliances, an island and beige countertops
Inspiration for a farmhouse l-shaped medium tone wood floor and brown floor kitchen remodel in Atlanta with an undermount sink, recessed-panel cabinets, white cabinets, gray backsplash, mosaic tile backsplash, stainless steel appliances, an island and beige countertops

Sponsored
Sunbury, OH

J.Holderby - Renovations
Franklin County's Leading General Contractors - 2X Best of Houzz!

 Paradigm Construction Company
Inspiration for a large modern l-shaped light wood floor and beige floor open concept kitchen remodel in Boise with an island, an undermount sink, flat-panel cabinets, dark wood cabinets, quartzite countertops, beige backsplash and stainless steel appliances

 Grounded Homes
Example of a large transitional master and open concept light wood floor, brown floor and exposed beam living room design in Orange County with gray walls, a standard fireplace, a wood fireplace surround and a wall-mounted tv

 Meritage Homes
Inspiration for a transitional dark wood floor dining room remodel in Phoenix with beige walls
11