
Search results for "Planned" in Home Design Ideas

 TINEKE TRIGGS
Inspiration for a transitional formal living room remodel in San Francisco with a standard fireplace



 Housing First Minnesota
Builder: Great Neighborhood Homes
Artisan Home Tour 2016
Transitional light wood floor open concept kitchen photo in Minneapolis with an undermount sink, shaker cabinets, white cabinets, black backsplash and an island
Transitional light wood floor open concept kitchen photo in Minneapolis with an undermount sink, shaker cabinets, white cabinets, black backsplash and an island
Find the right local pro for your project
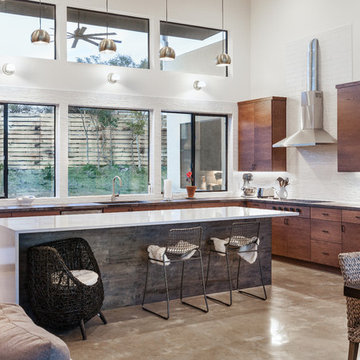


 Robert Paige Cabinetry LLC
Photography by William Quarles. Designed by Shannon Bogen. Built by Robert Paige Cabinetry. Contractor Tom Martin
Example of a mid-sized transitional kitchen design in Charleston with gray cabinets, recessed-panel cabinets and an island
Example of a mid-sized transitional kitchen design in Charleston with gray cabinets, recessed-panel cabinets and an island

 Anne Decker Architects, LLC
DC HISTORIC HOME RENOVATION
Located in the historic Cleveland Park neighborhood in Washington, DC, this 1905 Dutch Colonial Revival underwent a whole house renovation to update it for modern life. The new mudroom and kitchen addition opens up the floor plan to create light-filled spaces that feel informal and functional. A neutral interior envelope was created to celebrate a large collection of art and furnishings.
Photo Credit: Gordon Beall Photography
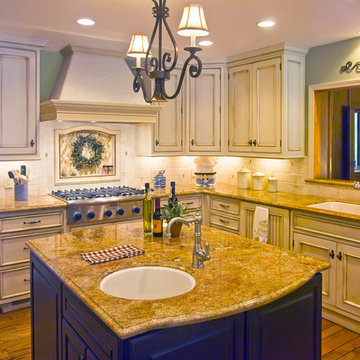
 J Ahrens Interiors
Large elegant u-shaped medium tone wood floor open concept kitchen photo in San Francisco with a drop-in sink, raised-panel cabinets, beige cabinets, granite countertops, stainless steel appliances and an island

Sponsored
Sunbury, OH

J.Holderby - Renovations
Franklin County's Leading General Contractors - 2X Best of Houzz!
 J Ahrens Interiors
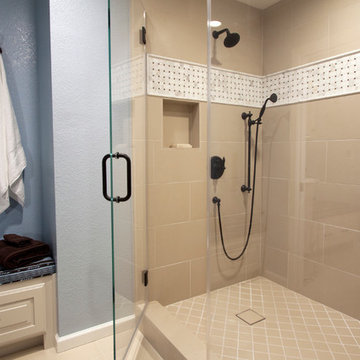
Example of a large transitional master alcove shower design in San Francisco with flat-panel cabinets, dark wood cabinets, a two-piece toilet, blue walls, an undermount sink and marble countertops
 Kitchen Solvers of Kansas City
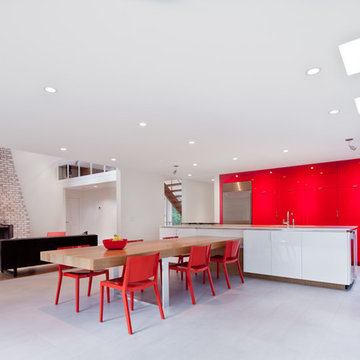
Red High Gloss 3DL
White High Gloss 3DL
Inspiration for a mid-sized contemporary galley gray floor open concept kitchen remodel in Kansas City with an undermount sink, flat-panel cabinets, red cabinets, stainless steel appliances and an island
Inspiration for a mid-sized contemporary galley gray floor open concept kitchen remodel in Kansas City with an undermount sink, flat-panel cabinets, red cabinets, stainless steel appliances and an island
 J Ahrens Interiors
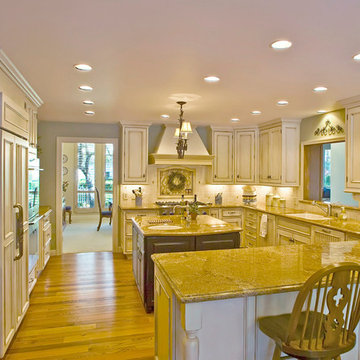
Eat-in kitchen - large traditional u-shaped medium tone wood floor eat-in kitchen idea in San Francisco with a drop-in sink, shaker cabinets, beige cabinets, granite countertops, stainless steel appliances and two islands
 J Ahrens Interiors
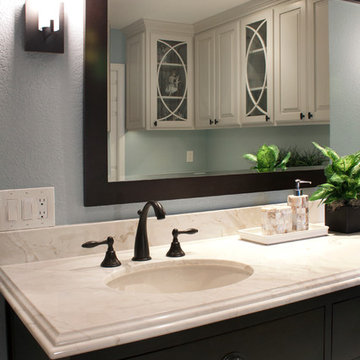
Example of a large transitional master alcove shower design in San Francisco with flat-panel cabinets, dark wood cabinets, a two-piece toilet, blue walls, an undermount sink and marble countertops
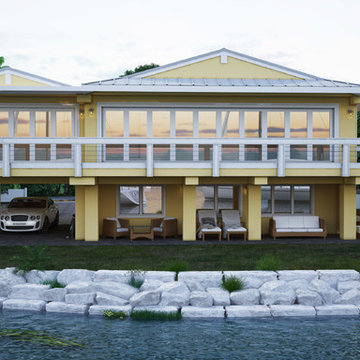
 Artibus Design
Waterfront house in Florida Keys by Artibus Design
Inspiration for a large modern yellow two-story stucco gable roof remodel with a metal roof
Inspiration for a large modern yellow two-story stucco gable roof remodel with a metal roof
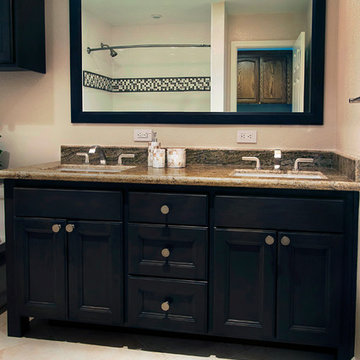 J Ahrens Interiors
Inspiration for a large transitional master alcove shower remodel in San Francisco with flat-panel cabinets, dark wood cabinets, a two-piece toilet, blue walls, an undermount sink and granite countertops

Sponsored
Columbus, OH

Hope Restoration & General Contracting
Columbus Design-Build, Kitchen & Bath Remodeling, Historic Renovations
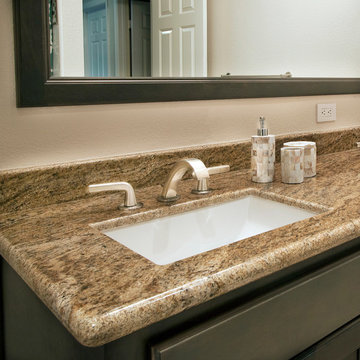 J Ahrens Interiors
Inspiration for a large transitional master alcove shower remodel in San Francisco with flat-panel cabinets, white cabinets, a two-piece toilet, blue walls, an undermount sink and granite countertops
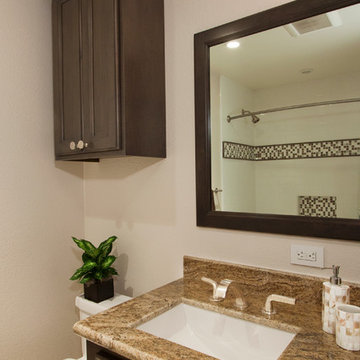 J Ahrens Interiors
Example of a large transitional master alcove shower design in San Francisco with flat-panel cabinets, dark wood cabinets, a two-piece toilet, blue walls, an undermount sink and granite countertops

 JAUREGUI Architecture Interiors Construction
Piston Design
Mediterranean two-story stone exterior home idea in Austin
Mediterranean two-story stone exterior home idea in Austin

 Mosaic Architects SF
Jim Bartsch
Inspiration for a contemporary stone exterior home remodel in San Francisco
Inspiration for a contemporary stone exterior home remodel in San Francisco

Sponsored
Sunbury, OH
J.Holderby - Renovations
Franklin County's Leading General Contractors - 2X Best of Houzz!

 Jeanne Campana Design
Baby Girl's Lavender Nursery
Interior Design: Jeanne Campana Design
www.jeannecampanadesign.com
Mid-sized transitional girl carpeted nursery photo in New York with white walls
Mid-sized transitional girl carpeted nursery photo in New York with white walls



 Emilie Fournet Interiors
Caitlin Mogridge
Example of a small eclectic single-wall concrete floor and white floor laundry closet design in London with open cabinets, white walls, a stacked washer/dryer and white countertops
Example of a small eclectic single-wall concrete floor and white floor laundry closet design in London with open cabinets, white walls, a stacked washer/dryer and white countertops
9