
Search results for "Planned" in Home Design Ideas

 Wyatt Drafting & Design Inc.
FRENCH DOORS invite you to RELAX in the COZY, SUN-FILLED room while you enjoy the view and gather with friends. The STAINED WOOD CEILING and FLOORING add the beauty of natural wood and warm tones. This room, from the Batavia, a Mark Wyatt HOUSE PLAN, is designed to appear as an ENCLOSED PORCH, yet it is COMPLETELY CLIMATE-CONTROLLED and that makes enjoying the view all the better - in any weather.
The design, House Plans, and photos copyright,
Wyatt Drafting & Design, Inc.
622 South Buffalo Street
Warsaw, Indiana 46580

 Forum Phi Architecture | Interiors | Planning
Entry
Mid-sized farmhouse stone front porch photo in Denver with a roof extension
Mid-sized farmhouse stone front porch photo in Denver with a roof extension

 Johnson Squared Architecture + Planning
John Granen
Example of a trendy gray two-story concrete fiberboard house exterior design in Seattle with a shed roof and a metal roof
Example of a trendy gray two-story concrete fiberboard house exterior design in Seattle with a shed roof and a metal roof
Find the right local pro for your project

 JMDG Architecture | Planning + Interiors
 Photos by Giovanni Photography
Dining room - traditional dining room idea in Tampa with no fireplace and blue walls
Dining room - traditional dining room idea in Tampa with no fireplace and blue walls

 Bankston May Associates
Inspiration for a large country open concept light wood floor and beige floor living room remodel in Houston with a stone fireplace, white walls and a standard fireplace
 JMDG Architecture | Planning + Interiors
Photography by Tom Harper
Inspiration for a mediterranean stone patio remodel in Miami with a roof extension
Inspiration for a mediterranean stone patio remodel in Miami with a roof extension

 Integrate Architecture & Planning
Jeff Amram Photography
Trendy wooden u-shaped staircase photo in Portland with wooden risers
Trendy wooden u-shaped staircase photo in Portland with wooden risers

Sponsored
Sunbury, OH

J.Holderby - Renovations
Franklin County's Leading General Contractors - 2X Best of Houzz!

Inspiration for a mid-sized transitional shade side yard concrete paver formal garden in Denver for winter.
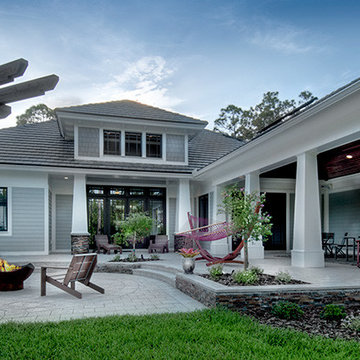
 Sater Design Collection, Inc.
Rear Elevation. The Sater Design Collection's luxury, Craftsman home plan "Prairie Pine Court" (Plan #7083). saterdesign.com
Example of a large arts and crafts gray one-story mixed siding exterior home design in Miami
Example of a large arts and crafts gray one-story mixed siding exterior home design in Miami
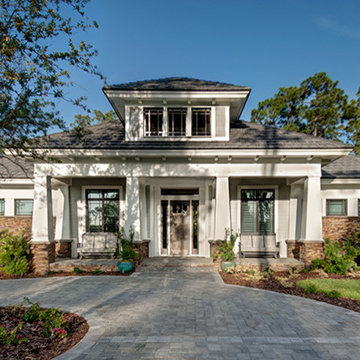 Sater Design Collection, Inc.
Front Elevation. The Sater Design Collection's luxury, Craftsman home plan "Prairie Pine Court" (Plan #7083). saterdesign.com
Large craftsman gray one-story mixed siding exterior home idea in Miami
Large craftsman gray one-story mixed siding exterior home idea in Miami

 Vine Street Design
Home office - small transitional built-in desk medium tone wood floor home office idea in Chicago
 PLAN

PLANPrivate Residence near Central Park
Living room library - huge traditional enclosed medium tone wood floor living room library idea in New York with brown walls and no tv
Living room library - huge traditional enclosed medium tone wood floor living room library idea in New York with brown walls and no tv
 Our Town Plans
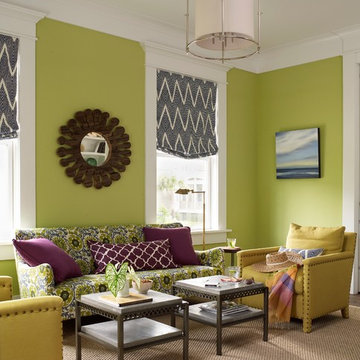
Courtesy Coastal Living, a division of the Time Inc. Lifestyle Group, photography by Tria Giovan. Coastal Living is a registered trademark of Time Inc. and is used with permission.

Sponsored
Sunbury, OH
J.Holderby - Renovations
Franklin County's Leading General Contractors - 2X Best of Houzz!

 Kipnis Architecture + Planning
The master bathroom is an amazing space. The glass shower floats in the space, adjacent to the freestanding tub. The walls feature gridded trim.
The shower is designed for handicap accessibility without looking like it. The shower door has a zero threshold. The bench system allows one to sit on the exterior bench and use the vertical poles to pivot into the shower bench. Controls are in place for both the bench area as well as the main shower area.
 Our Town Plans
Richard Leo Johnson
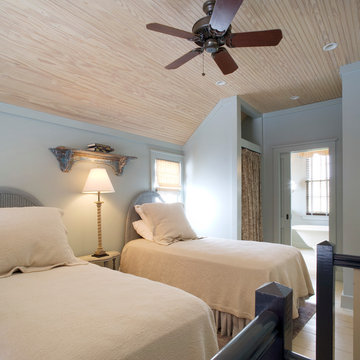
Bedroom - farmhouse guest light wood floor bedroom idea in Atlanta with white walls and no fireplace
Bedroom - farmhouse guest light wood floor bedroom idea in Atlanta with white walls and no fireplace
 Joel Reis Architecture and Real Estate Photography

Example of a mid-sized urban single-wall concrete floor and gray floor open concept kitchen design in Los Angeles with multicolored walls, an undermount sink, flat-panel cabinets, medium tone wood cabinets, stainless steel appliances, no island and beige countertops


 America's Best House Plans

A three-car side entry garage is situated to allow unobstructed views of the exterior and opens to the rear patio as well. A side door leads directly into the mudroom/laundry room for convenience.
 Warmington Residential

Inspiration for a transitional open concept living room remodel in Orange County with white walls

 Drummond House Plans
A COUNTRY FARMHOUSE COTTAGE WITH A VICTORIAN SPIRIT
House plan # 2896 by Drummond House Plans
PDF & Blueprints starting at: $979
This cottage distinguishes itself in American style by its exterior round gallery which beautifully encircles the front corner turret, thus tying the garage to the house.
The main level is appointed with a living room separated from the dining room by a two-sided fireplace, a generous kitchen and casual breakfast area, a half-bath and a home office in the turret. On the second level, no space is wasted. The master suite includes a walk-in closet and spa-style bathroom in the turret. Two additional bedrooms share a Jack-and-Jill bathroom and a laundry room is on this level for easy access from all of the bedrooms.
The lateral entry to the garage includes an architectural window detail which contributes greatly to the curb appeal of this model.
46