
Search results for "Planned" in Home Design Ideas

 JMDG Architecture | Planning + Interiors
 Photos by Giovanni Photography
Example of a mid-sized transitional light wood floor foyer design in Miami with gray walls and a dark wood front door
Example of a mid-sized transitional light wood floor foyer design in Miami with gray walls and a dark wood front door
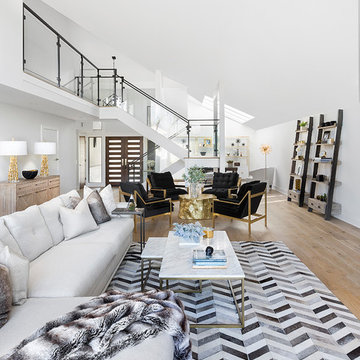
 Via Rosa Design Studio
Mid-sized transitional open concept light wood floor and beige floor living room photo in Los Angeles with white walls and a wall-mounted tv
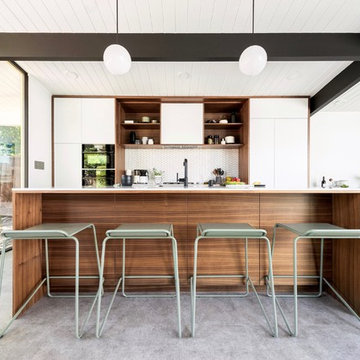
 Urbanism Designs
Photography: Jessica Makes Studio
Inspiration for a mid-century modern galley gray floor open concept kitchen remodel in San Francisco with flat-panel cabinets, white cabinets, white backsplash, mosaic tile backsplash, paneled appliances, an island and white countertops
Inspiration for a mid-century modern galley gray floor open concept kitchen remodel in San Francisco with flat-panel cabinets, white cabinets, white backsplash, mosaic tile backsplash, paneled appliances, an island and white countertops
Find the right local pro for your project

 Corr Contemporary Homes
Inspiration for a large modern white two-story glass flat roof remodel in Los Angeles
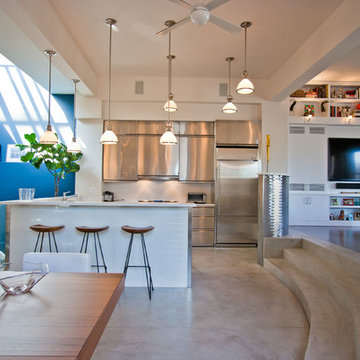
 Edward Kozanlian Architect LLC
Small trendy u-shaped concrete floor open concept kitchen photo in New York with flat-panel cabinets, stainless steel cabinets, white backsplash and stainless steel appliances

 Planning Pretty
Photo: Camille Simmons © 2014 Houzz
Inspiration for a small eclectic dark wood floor great room remodel in San Francisco with white walls
Inspiration for a small eclectic dark wood floor great room remodel in San Francisco with white walls

 Danielian Associates Architecture + Planning
Tuscan patio photo in San Francisco with no cover and a fireplace

Sponsored
Columbus, OH
Free consultation for landscape design!

Peabody Landscape Group
Columbus' Reliable Landscape Design & Contracting

 Forum Phi Architecture | Interiors | Planning
Bunk Room
Inspiration for a mid-sized transitional guest carpeted bedroom remodel in Denver with white walls
Inspiration for a mid-sized transitional guest carpeted bedroom remodel in Denver with white walls
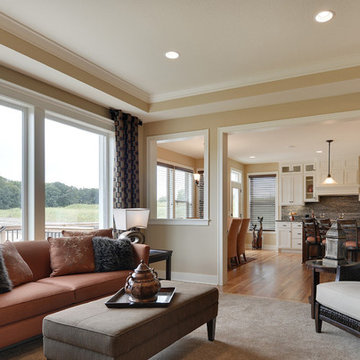
 Architectural Designs
Designed for a large family, house plan 73327HS gives you 5 bedrooms on 2 floors, and an optional finished lower level with room for another bedroom and rec space.
The specs are as follows;
Main Floor: 1,742 square feet
Upper Floor: 2,024 square feet
Optional Lower Level: 1,463 square feet finished; 143 square feet unfinished
The plans are available for construction in CAD, PDF and print formats. You can see the full specs and order the plan here:
http://www.architecturaldesigns.com/house-plan-73327HS.asp
There are more photos at this link too.

 Authentic Custom Homes
Example of a large transitional open concept vinyl floor living room design in Oklahoma City with beige walls, a standard fireplace, a stone fireplace and a wall-mounted tv

 Planning and Building, Inc
Eat-in kitchen - large traditional u-shaped dark wood floor and brown floor eat-in kitchen idea in Miami with a farmhouse sink, raised-panel cabinets, white cabinets, white backsplash, stainless steel appliances, marble countertops, marble backsplash and two islands
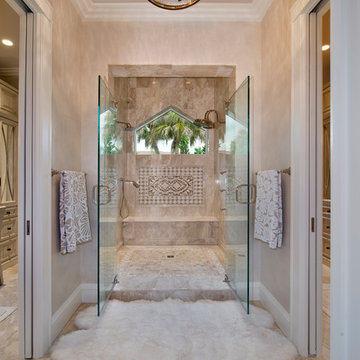 JMDG Architecture | Planning + Interiors
 Photography by Giovanni.
Large beach style master double shower photo in Miami
Large beach style master double shower photo in Miami
 Planning and Building, Inc
Inspiration for a large timeless u-shaped cement tile floor and beige floor eat-in kitchen remodel in Miami with raised-panel cabinets, beige cabinets, an undermount sink, quartz countertops, beige backsplash, ceramic backsplash, stainless steel appliances and two islands

Sponsored
Sunbury, OH

J.Holderby - Renovations
Franklin County's Leading General Contractors - 2X Best of Houzz!
 JMDG Architecture | Planning + Interiors
Photos by Doug Thompson
Inspiration for a mediterranean master dark wood floor bedroom remodel in Miami with blue walls
Inspiration for a mediterranean master dark wood floor bedroom remodel in Miami with blue walls

 Bercher Homes
Open concept floor plan. Painted bookcases.
Example of a large transitional open concept medium tone wood floor, brown floor and vaulted ceiling living room design in Atlanta with white walls, a standard fireplace, a brick fireplace and no tv
Example of a large transitional open concept medium tone wood floor, brown floor and vaulted ceiling living room design in Atlanta with white walls, a standard fireplace, a brick fireplace and no tv
 JMDG Architecture | Planning + Interiors
Photos by Giovanni Photography
Example of an island style light wood floor dining room design in Tampa with no fireplace and white walls
Example of an island style light wood floor dining room design in Tampa with no fireplace and white walls


Sponsored
Columbus, OH

Hope Restoration & General Contracting
Columbus Design-Build, Kitchen & Bath Remodeling, Historic Renovations
 Tom Hurt Architecture

Bookshelves divide the great room delineating spaces and storing books.
Photo: Ryan Farnau
Large 1950s open concept limestone floor living room photo in Austin with white walls, no fireplace and no tv
Large 1950s open concept limestone floor living room photo in Austin with white walls, no fireplace and no tv


 Good Space Plans Online

Inspiration for a transitional wet bar remodel in Vancouver with glass tile backsplash, glass-front cabinets and white cabinets
45