
Search results for "Planned" in Home Design Ideas
 Caroline Sharpnack
Photo: Caroline Sharpnack © 2018 Houzz
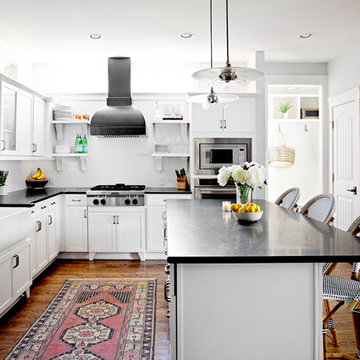
Inspiration for a cottage l-shaped dark wood floor and brown floor kitchen remodel in Nashville with a farmhouse sink, shaker cabinets, white cabinets, white backsplash, stainless steel appliances, an island and black countertops
Inspiration for a cottage l-shaped dark wood floor and brown floor kitchen remodel in Nashville with a farmhouse sink, shaker cabinets, white cabinets, white backsplash, stainless steel appliances, an island and black countertops

 Matter Planning + Design LLC
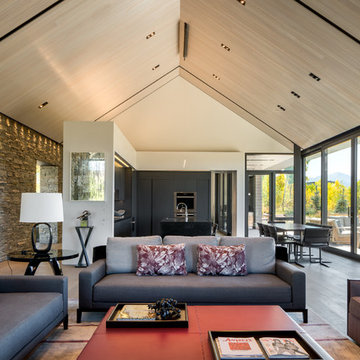
Example of a mountain style open concept light wood floor living room design in Denver
Find the right local pro for your project
 William Lyon Signature Home

Seated home bar - mid-sized contemporary single-wall seated home bar idea in Orange County with an undermount sink and black backsplash
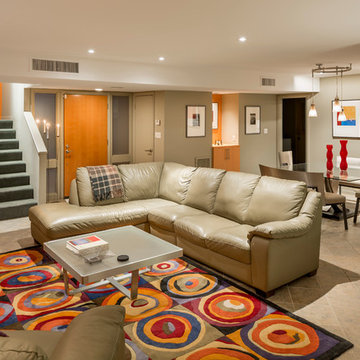
 Newspace Planning and Design Studios
Living room looking toward Dinning and Entry. Photo Credit-High Res Media L.L.C.
Inspiration for a contemporary open concept family room remodel in Phoenix with beige walls
Inspiration for a contemporary open concept family room remodel in Phoenix with beige walls
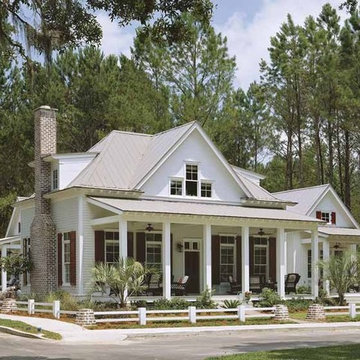
 Eplans.com
Eplans Cottage House Plan - Cottage Of The Year from The Southern Living. Have questions about this plan? Call 1-888-690-1116.
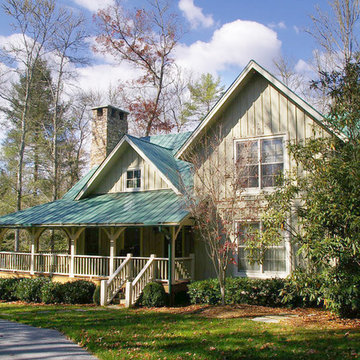
 Architectural Designs
House plan 26607GG is available for sale in prints, PDF and CAD formats (.dwg). Shown here built in North Carolina, you see how the clapboard siding and shakes add a textural distinction often found in older mountain homes. The covered front porch is 7'4" deep and wraps around the side of the house and is perfect for a rainy afternoon sit and the metal roof adds a rustic element as well. The house gives you 3 bedroom, 3.5 baths, and 2,173 square feet spread across two floors (1,399 sq. ft. on the main floor, 774 square feet on the upper).
Plan 26607GG Link: http://www.architecturaldesigns.com/house-plan-26607gg.asp

Sponsored
Columbus, OH

Hope Restoration & General Contracting
Columbus Design-Build, Kitchen & Bath Remodeling, Historic Renovations
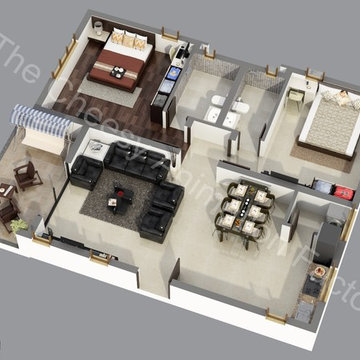
 The Cheesy Animation Factory
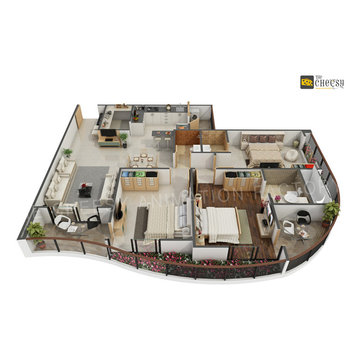
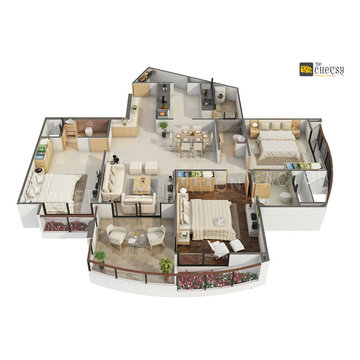
The Cheesy Animation Studio 2D And 3D Floor Plan Rendering And Residential, Commercial Home, Office, Building, Design Creator Studio in India, Dubai, UK, USA, UAE.
http://www.thecheesyanimation.com/3D-Floor-Plan-Studio.html

 Yantram Animation Studio
This helps our customer to visualize their property to sell or lease or rent a house or office to their customers, which everyone can understand Interior desing.
 User
User
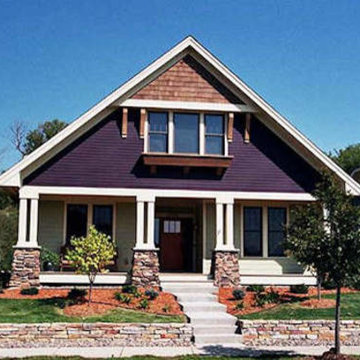
Craftsman house plan - 51-346 from Houseplans.com
Questions? Call us at 1-800-913-2350
ON SALE
Photographs may show modified designs. All images are copyrighted.
Plan 51-346
1665 sq ft
2 beds
1.50 baths
36' wide
80' deep
×
Plans
Main Floor Plan
Reverse
Specifications
Plan Styles
Craftsman
Bungalow
Ceiling
Main Ceiling Ft
9'
Dimension
Depth
80'
Height
26'
Width
36'
Garage
Rear Entry Garage
Rear Garage
Outdoor Spaces
Screened Porch Sunroom
Covered Front Porch
Designer Notes
Included
EXTERIOR ELEVATIONS
FOUNDATION AND DETAILS
FLOOR PLAN(S)
CROSS SECTION AND DETAILS
ROOF PLANS: Most plans included roof plans.
If this is important to you contact one of our sales representative at 888-705-1300 for verification.
NOTE:Plans do not include electrical or plumbing.
Bedroom Features
Walk In Closet
Kitchen Features
Kitchen Island
Peninsula Eating Bar
Entryway
Mud Room
Lot Characteristics
Suited For Narrow Lot
Area
Garage Sq Ft
583 sq ft
Basement Sq Ft
1665 sq ft
Total Sq Ft
1665 sq ft
Main Floor Sq Ft
1665 sq ft
Additional Rooms
Den Office Study Computer
Family Room Keeping Room
Basic Features
Potential Bedrooms
0
Garage Stalls
2
Bedrooms
2
Stories
1
Baths
1.50
Exterior Wall Framing
Framing
2"x6"
More
Empty Nester
Pricing
Plan Set
Price
5 Copy Set
$1160.00
PDF Set
$1425.00
Reproducible Set
$1440.00
8 Copy Set
$1550.00
CAD Set
$2040.00
Single Set
$990.00
Foundation
Price
Basement
+$0.00
Additional Construction Sets
$50.00/each
Right-Reading Reverse
$200.00
The Single Set and PDF Study Set are typically stamped "Not for Construction" and are to be used for studying / obtaining bids only. We do offer a 90% credit when you upgrade from a Single Set to a 5-Copy set (or greater).
Additional copies can be ordered at the time of purchase and within 90 days after your original purchase date.
Plan Content
Foundation Plan: Drawn to 1/4" scale, this page shows all necessary notations and dimensions including support columns, walls and excavated and unexcavated areas.
Exterior Elevations: A
 The Cheesy Animation Factory
The Cheesy Animation Studio 2D And 3D Floor Plan Rendering And Residential, Commercial Home, Office, Building, Design Creator Studio in India, Dubai, UK, USA, UAE.
http://www.thecheesyanimation.com/3D-Floor-Plan-Studio.html
 The Cheesy Animation Factory
The Cheesy Animation Studio 2D And 3D Floor Plan Rendering And Residential, Commercial Home, Office, Building, Design Creator Studio in India, Dubai, UK, USA, UAE.
http://www.thecheesyanimation.com/3D-Floor-Plan-Studio.html

 Period Style Homes Plan Sales, Inc
Hot tub - mediterranean courtyard custom-shaped hot tub idea in Miami

Sponsored
Sunbury, OH

J.Holderby - Renovations
Franklin County's Leading General Contractors - 2X Best of Houzz!

 Our Town Plans
Courtesy Coastal Living, a division of the Time Inc. Lifestyle Group, photography by Tria Giovan. Coastal Living is a registered trademark of Time Inc. and is used with permission.

 William Guidero Planning and Design
Inspiration for a large transitional l-shaped medium tone wood floor and gray floor open concept kitchen remodel in Orange County with shaker cabinets, white cabinets, marble countertops, marble backsplash, stainless steel appliances, an island and white backsplash

 Planning Pretty
Photo: Camille Simmons © 2014 Houzz
Inspiration for a small eclectic freestanding desk carpeted study room remodel in San Francisco with white walls
Inspiration for a small eclectic freestanding desk carpeted study room remodel in San Francisco with white walls
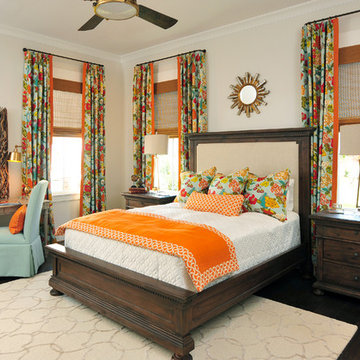 Our Town Plans
Our Town Plans photo by Todd Stone
Bedroom - traditional master medium tone wood floor bedroom idea in Atlanta with white walls and no fireplace
Bedroom - traditional master medium tone wood floor bedroom idea in Atlanta with white walls and no fireplace
Sponsored
Sunbury, OH
J.Holderby - Renovations
Franklin County's Leading General Contractors - 2X Best of Houzz!
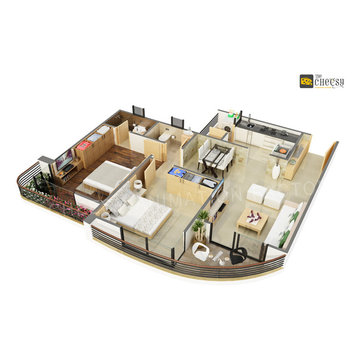 The Cheesy Animation Factory
The Cheesy Animation Studio 2D And 3D Floor Plan Rendering And Residential, Commercial Home, Office, Building, Design Creator Studio in India, Dubai, UK, USA, UAE.
http://www.thecheesyanimation.com/3D-Floor-Plan-Studio.html

 BiglarKinyan Design Planning Inc.
BiglarKinyan Design - Toronto
Inspiration for a mid-sized transitional l-shaped light wood floor eat-in kitchen remodel in Toronto with a farmhouse sink, gray cabinets, quartz countertops, white backsplash, stone tile backsplash, stainless steel appliances, an island, recessed-panel cabinets and white countertops
Inspiration for a mid-sized transitional l-shaped light wood floor eat-in kitchen remodel in Toronto with a farmhouse sink, gray cabinets, quartz countertops, white backsplash, stone tile backsplash, stainless steel appliances, an island, recessed-panel cabinets and white countertops
 Бюро Александры Федоровой
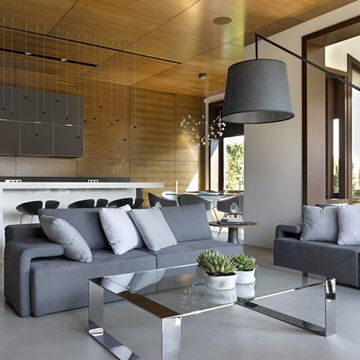
конструкция камина выполнена из металла на заказ. Это была тяжелая сварная конструкция , которая приваривалась к несущей стене , она покрашена в цвет каминной топки. Топка открытая,трехсторонняя. Сверху у нее выезжает защитная сетка.. Над камином за панелями интегрированы шкафы.
47