
Search results for "Planning" in Home Design Ideas

 JMDG Architecture | Planning + Interiors
Front Elevation
Transitional white one-story stucco house exterior idea in Miami with a hip roof and a tile roof
Transitional white one-story stucco house exterior idea in Miami with a hip roof and a tile roof
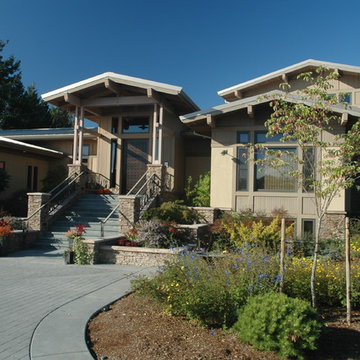
 Page & Beard Architects PS
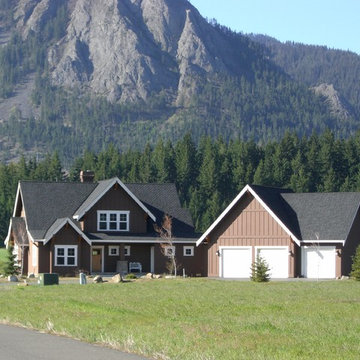
Mid-sized contemporary beige two-story mixed siding gable roof idea in Seattle
 Architectural Designs
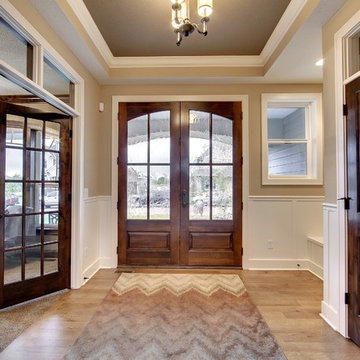
The foyer has built-in seating, a cloat closet and french doors that open to your study.
Exclusive Storybook Houseplan 73354HS comes to life
Specs-at-a-glance
4 beds
3.5baths
~3,900 sq. ft.
+ optional finished walkout level
Plans: http://bit.ly/73354hs
#readywhenyouare
#storybookhome
#houseplan
Find the right local pro for your project

 Yantram Animation Studio
for more: http://www.yantramstudio.com/3d-floor-plan.html
Project 172:- 3D Floor Plan Rendering
Location:- Houston - Texas
Yantram Architectural Design Studio Visualize your dreams with 3D floor design, 2BHK Modern 3D Floor Plan Design For Home, Interactive 3D Floor Plan, 3D Virtual Floor Plan and 3D Sections Plan, 3D floor plan layout of office, home or any Residential and commercial property. We can deliver it with landscape and Wall Cut view as well.
Architectural design studio, architectural studio, 3d animation studio, 3d animation studio, 3d animation studio, architectural and design services, architectural animation companies, architectural rendering companies, 3d architectural design, 3d architectural visualization, 3d floor plan, 3d virtual floor Plan design, 3d home floor plan design, virtual floor plan, 3d floor design, floor plan designer, 3d floor plan design, modern, 3d, floor plan design, rendering, companies, beaver homes and cottages, 2BHK bedroom, dining area, living room, kitchen, balcony, Washroom entrance, sitting area.
 User
User
Traditional house plan - 21-272 from Houseplans.com
Questions? Call us at 1-800-913-2350
Photographs may show modified designs. All images are copyrighted.
Plan 21-272
2100 sq ft
4 beds
2.50 baths
69' wide
59' deep
×
Plans
Other Floor Plan
Reverse
Main Floor Plan
Reverse
Specifications
Plan Styles
Traditional
Ceiling
Main Ceiling Ft
9'
Upper Ceiling Ft
8'
Designer Notes
Included
Cover Sheet ? Showing architectural rendering of residence
Floor Plan(s) - In general, each house plan set includes floor plans at 1/4" scale with a door and window schedule. Floor plans are typically drawn with 4" exterior walls. However, details/sections for both 2"x4" and 2"x6" wall framing may also be included as part of the plans, or purchased separately.
Foundation Plan and Details
Electrical Plan with electrical symbols legend ? In general, each house plan set includes an electrical plan which will show the locations of lights, receptacles, switches, etc.
Roof Drainage Plan ? In general each house plan set may include a roof drainage plan which will show the layouts of all roof sections/planes.
Exterior Elevations ? In general, each house plan set includes all applicable front, sides and rear elevations, as well as any special exterior details.
Interior Elevations ? Where applicable, each house plan set includes relevant interior elevations, including cabinets, cabinet details, columns and walls with unique conditions.
Dimension
Height
24'
Depth
59'
Width
69'
Exterior Wall Framing
Framing
2"x4"
Roof
Secondary Pitch
12:12
Primary Pitch
8:12
Basic Features
Stories
1
Potential Bedrooms
0
Baths
2.50
Garage Stalls
2
Bedrooms
4
Area
Total Sq Ft
2100 sq ft
Main Floor Sq Ft
2100 sq ft
Bonus Sq Ft
317 sq ft
Garage Sq Ft
681 sq ft
Porch Sq Ft
446 sq ft
Pricing
Plan Set
Price
5 Copy Set
$835.00
PDF Set
$945.00
Reproducible Set
$1005.00
CAD Set
$1505.00
Single Set
$785.00
Foundation
Price
Crawlspace
+$0.00
Slab
+$0.00
Additional Construction Sets
$55.00/each
Mirror Reverse Sets
$50.00/each
Right



 Visbeen Architects
The best of past and present architectural styles combine in this welcoming, farmhouse-inspired design. Clad in low-maintenance siding, the distinctive exterior has plenty of street appeal, with its columned porch, multiple gables, shutters and interesting roof lines. Other exterior highlights included trusses over the garage doors, horizontal lap siding and brick and stone accents. The interior is equally impressive, with an open floor plan that accommodates today’s family and modern lifestyles. An eight-foot covered porch leads into a large foyer and a powder room. Beyond, the spacious first floor includes more than 2,000 square feet, with one side dominated by public spaces that include a large open living room, centrally located kitchen with a large island that seats six and a u-shaped counter plan, formal dining area that seats eight for holidays and special occasions and a convenient laundry and mud room. The left side of the floor plan contains the serene master suite, with an oversized master bath, large walk-in closet and 16 by 18-foot master bedroom that includes a large picture window that lets in maximum light and is perfect for capturing nearby views. Relax with a cup of morning coffee or an evening cocktail on the nearby covered patio, which can be accessed from both the living room and the master bedroom. Upstairs, an additional 900 square feet includes two 11 by 14-foot upper bedrooms with bath and closet and a an approximately 700 square foot guest suite over the garage that includes a relaxing sitting area, galley kitchen and bath, perfect for guests or in-laws.

Sponsored
Columbus, OH

Hope Restoration & General Contracting
Columbus Design-Build, Kitchen & Bath Remodeling, Historic Renovations
 User
UserMaking use of a rectangular room, the Jonathan Adler daybed serves as seating for two conversation areas.
Trendy living room photo in Los Angeles
Trendy living room photo in Los Angeles
 HMA Architecture Inc.

Mid-sized transitional l-shaped open concept kitchen photo in Sacramento with a farmhouse sink, recessed-panel cabinets, brown cabinets, granite countertops, white backsplash, subway tile backsplash, stainless steel appliances and an island
 Architectural Designs
Designed for a large family, house plan 73327HS gives you 5 bedrooms on 2 floors, and an optional finished lower level with room for another bedroom and rec space.
The specs are as follows;
Main Floor: 1,742 square feet
Upper Floor: 2,024 square feet
Optional Lower Level: 1,463 square feet finished; 143 square feet unfinished
The plans are available for construction in CAD, PDF and print formats. You can see the full specs and order the plan here:
http://www.architecturaldesigns.com/house-plan-73327HS.asp
There are more photos at this link too.
 Architectural Designs
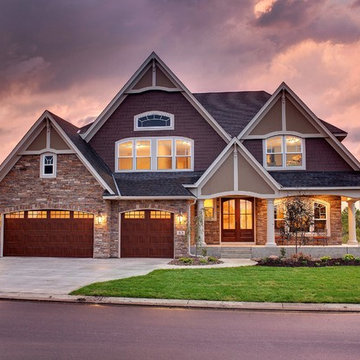
Exclusive #houseplan 73354HS has a stone and shingle exterior with four gables and a front porch. Inside, you get 4 beds and 3 full and one half bath plus an optional finished lower level giving you fifth bedroom suite plus a rec/family room, bar, storage and a walkout if you build on a sloping lot.
The home has an open floor plan.
Plans available in print, PDF and CAD.
Ready when you are! Where do YOU want to build?
Specs-at-a-glance
4 beds
3.5baths
~3,900 sq. ft.
+ optional finished walkout level
Plans: http://bit.ly/73354hs
#readywhenyouare
#storybookhome
#houseplan

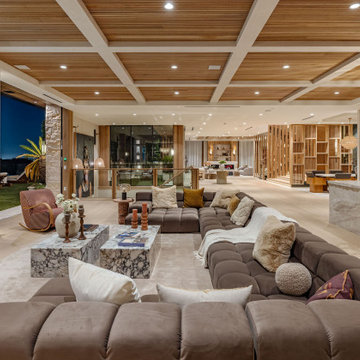

Huge trendy open concept beige floor, light wood floor, coffered ceiling and wood ceiling living room photo in Los Angeles with a standard fireplace, a wall-mounted tv and beige walls

Sponsored
Sunbury, OH

J.Holderby - Renovations
Franklin County's Leading General Contractors - 2X Best of Houzz!

 Christian Rice Architects, Inc.
Example of a large farmhouse single-wall dark wood floor and brown floor open concept kitchen design in San Diego with an undermount sink, shaker cabinets, white cabinets, marble countertops, white backsplash, subway tile backsplash, stainless steel appliances and an island
 S&R Development
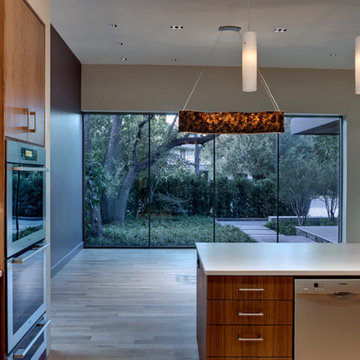
Open concept contemporary kitchen with cherry-wood cabinets.
Inspiration for a mid-sized modern light wood floor open concept kitchen remodel in Dallas with flat-panel cabinets, an undermount sink, medium tone wood cabinets, stainless steel appliances and an island
Inspiration for a mid-sized modern light wood floor open concept kitchen remodel in Dallas with flat-panel cabinets, an undermount sink, medium tone wood cabinets, stainless steel appliances and an island
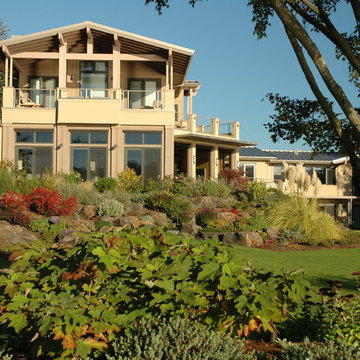 Page & Beard Architects PS
Inspiration for a huge contemporary beige two-story stucco gable roof remodel in Seattle


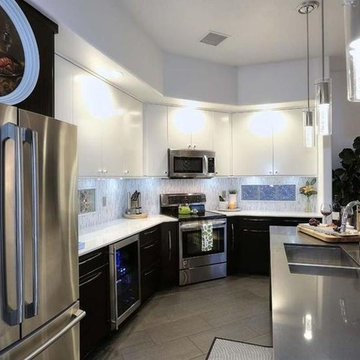
 Threaded Studios, PLLC
Example of a mid-sized trendy l-shaped porcelain tile open concept kitchen design in Phoenix with an undermount sink, flat-panel cabinets, white cabinets, quartzite countertops, white backsplash, ceramic backsplash, stainless steel appliances and an island
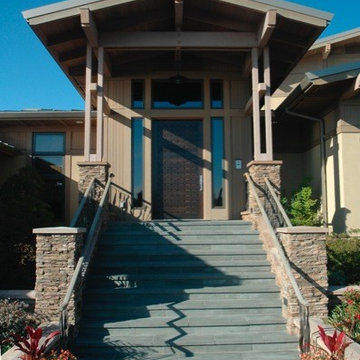 Page & Beard Architects PS
Example of a mid-sized trendy beige two-story mixed siding gable roof design in Seattle
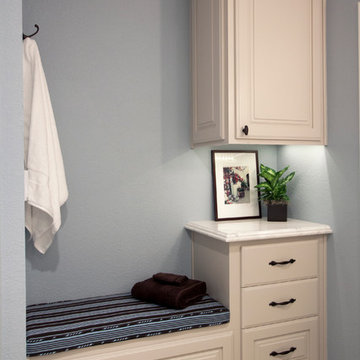
 J Ahrens Interiors
Example of a large transitional master alcove shower design in San Francisco with blue walls, flat-panel cabinets, a two-piece toilet, an undermount sink, marble countertops and white cabinets
14