
Search results for "Planning" in Home Design Ideas

 Cuppett Kilpatrick Architecture + Interior Design
Ryann Ford
Country two-story mixed siding exterior home idea in Austin
Country two-story mixed siding exterior home idea in Austin
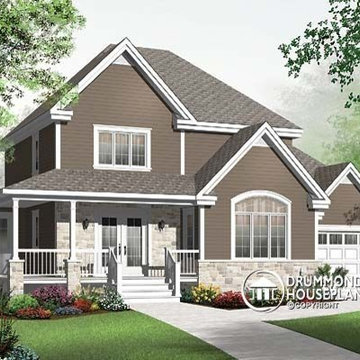
 Drummond House Plans
The already popular model, cottage plan no. 3820 by Drummond House Plans, whose exterior and interior photos are available on our site for you to enjoy, offers even more features which may increase the appeal of model version 3820-V1 over its predecessor. Enlargement of the floor plan adds comfort and the much enhanced size of the garage offers a new dimension to the practical space.
On the first floor there is larger entrance foyer, complete with its own walk-in closet. The family room has increased in size on the width and the depth and the kitchen also benefits from the additional width. The dining area now has room for built ins on either side of the window, between which is the perfect place to nestle a computer corner. All of the bedrooms upstairs are larger and the bathroom’s shower size has grown to 44” x 72”.
The enhanced garage accommodates a 10’ wide door and offers additional storage space, all features that give this plan more to love!
Blueprints & PDF file starting at: $880
Call 1-800-567-5267 or visit website to order this house plan.
Drummond House Plans - 2014 Copyrights

 PKA Architecture
Paul Crosby Architectural Photography
Mid-sized traditional white wood gable roof idea in Minneapolis
Mid-sized traditional white wood gable roof idea in Minneapolis
Find the right local pro for your project

 Starr Homes
Inspiration for a huge timeless galley open concept kitchen remodel in Kansas City with an undermount sink, raised-panel cabinets, dark wood cabinets, granite countertops, stainless steel appliances and an island

 Architectural Designs
House Plan 16862WG has an exterior to die for and an incredible interior with a stunning vaulted family room.
The home as designed gives you 3 bedrooms, 3 baths and over 2,200 square feet of living space. Ready when you are. Where do YOU want to build?
Full Specs and Order Plans http://bit.ly/16862wg
MORE PHOTOS
Google+ photo album http://bit.ly/16862wg-g
Facebook photo album http://bit.ly/16862wg-f
Photo Credit: Beth Fellhoelter

 Vision Interiors
As a conceptual urban infill project, the Wexley is designed for a narrow lot in the center of a city block. The 26’x48’ floor plan is divided into thirds from front to back and from left to right. In plan, the left third is reserved for circulation spaces and is reflected in elevation by a monolithic block wall in three shades of gray. Punching through this block wall, in three distinct parts, are the main levels windows for the stair tower, bathroom, and patio. The right two-thirds of the main level are reserved for the living room, kitchen, and dining room. At 16’ long, front to back, these three rooms align perfectly with the three-part block wall façade. It’s this interplay between plan and elevation that creates cohesion between each façade, no matter where it’s viewed. Given that this project would have neighbors on either side, great care was taken in crafting desirable vistas for the living, dining, and master bedroom. Upstairs, with a view to the street, the master bedroom has a pair of closets and a skillfully planned bathroom complete with soaker tub and separate tiled shower. Main level cabinetry and built-ins serve as dividing elements between rooms and framing elements for views outside.
Architect: Visbeen Architects
Builder: J. Peterson Homes
Photographer: Ashley Avila Photography
 SLC Homebuilding, LLC
J. Krupek Photography
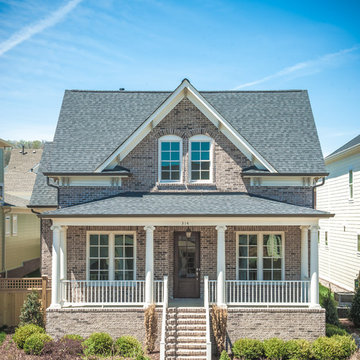
Mid-sized traditional two-story brick exterior home idea in Nashville
Mid-sized traditional two-story brick exterior home idea in Nashville



 Donald A. Gardner Architects
Stone, shake, multiple metal roofs and gables all combine for a truly unique exterior. At almost 3500 square feet, this home is stunning inside and out. Entertaining is a breeze with the open kitchen, dining and great room, as well as on the screen porch with fireplace, cathedral ceiling and grill. A flexible bedroom/study has its own bath and is an ideal guest suite. The master bedroom is positioned in the rear of the home and features a window seat, built-in shelves and a vaulted ceiling. His-and-her walk-in closets and a dressing room add special touches. A luxurious master bath completes the master suite.
Downstairs, the basement level includes two guest rooms, each with their own full bath and a wine cellar. A large storage area and rec room complete the basement.
Built by Keener Homes, Inc: http://www.keenerhomes.net
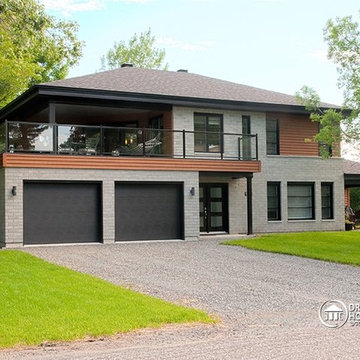 Drummond House Plans
FRONT ELEVATION (illustration) - Multigenerational home design no. 3046 by Drummond House Plans
Drummond House Plans - 2014 Copyrights
Mid-sized contemporary gray two-story brick exterior home idea in Chicago
Mid-sized contemporary gray two-story brick exterior home idea in Chicago

 Sater Design Collection, Inc.
The Sater Design Collection's luxury, Italian home plan "Casa Bellisima" (Plan #6935). saterdesign.com
Pool fountain - huge mediterranean backyard concrete paver and custom-shaped pool fountain idea in Miami
Pool fountain - huge mediterranean backyard concrete paver and custom-shaped pool fountain idea in Miami
 Starr Homes
Inspiration for a mediterranean concrete floor and gray floor sunroom remodel in Kansas City with a stone fireplace and a standard ceiling
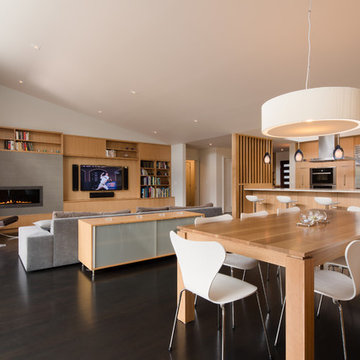
 De Mattei Construction
Photographer: Tyler Chartier
Kitchen/dining room combo - mid-sized mid-century modern dark wood floor kitchen/dining room combo idea in San Francisco with white walls and a tile fireplace
Kitchen/dining room combo - mid-sized mid-century modern dark wood floor kitchen/dining room combo idea in San Francisco with white walls and a tile fireplace



 Interiors by Steven G
Barry Grossman Photography
Example of a trendy white floor living room design in Miami with a ribbon fireplace
Example of a trendy white floor living room design in Miami with a ribbon fireplace

 J Korsbon Designs
BRANDON STENGER
Please email sarah@jkorsbondesigns for pricing
Inspiration for a large timeless women's dark wood floor dressing room remodel in Minneapolis with open cabinets and white cabinets
Inspiration for a large timeless women's dark wood floor dressing room remodel in Minneapolis with open cabinets and white cabinets

 Sophie Metz Design
Jonathan Raith Inc. - Builder
Sam Oberter - Photography
Example of a mid-sized transitional gender-neutral kids' bedroom design in Boston with white walls
Example of a mid-sized transitional gender-neutral kids' bedroom design in Boston with white walls

 Carl Mattison Design
The bungalow after renovation. You can see two of the upper gables that were added but still fit the size and feel of the home. Soft green siding color with gray sash allows the blue of the door to pop.
Photography by Josh Vick


 Jonathan Miller Architects
Example of an arts and crafts gray two-story brick exterior home design in Other with a mixed material roof

 New Old, LLC
Cal Mitchner Photography
Example of an ornate beige two-story exterior home design in Charlotte with a mixed material roof
Example of an ornate beige two-story exterior home design in Charlotte with a mixed material roof


11